
Address
1978 Glynn Court, Detroit, MI
Price
$ 349,999
Property Attributes
- MLS#26048993
- TypeSingle Family
- Listing Status Active
- CountyWAYNE
- CityDetroit
- AreaDetroit City
- NeighborhoodDetroit City
- Zip48206
- Style
- Year Built1922
- Taxes$ 1449
- Price$ 349,999
- Bedrooms3
- Full Bathrooms3
- Half Bathrooms1
- Sqr Footage3500
- Lot Size0.11 Acres
Data Source:
Michigan Regional Information Center (MICHRIC)
Property Description
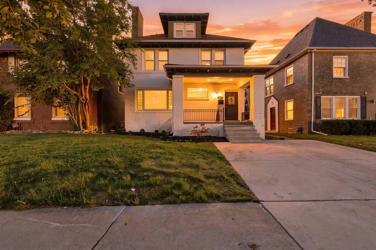
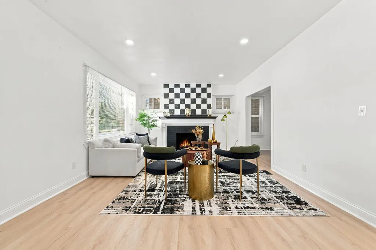
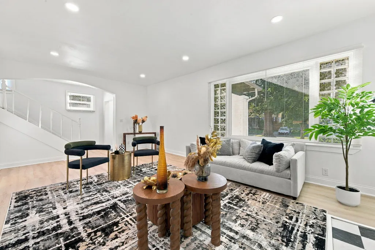
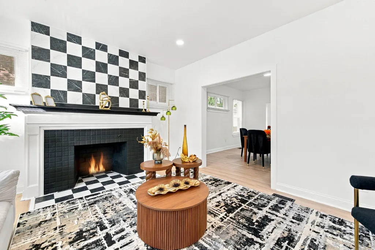
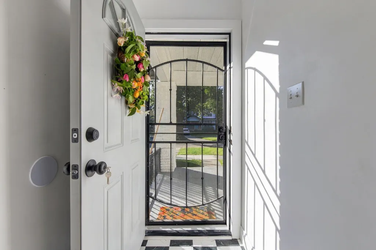
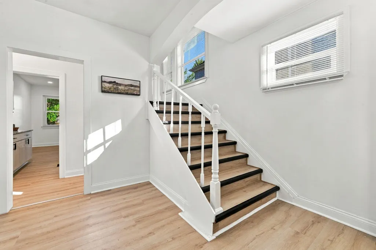
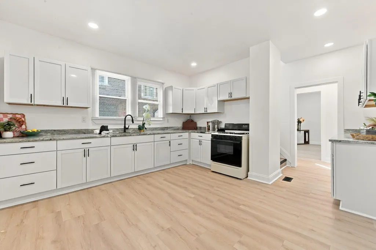
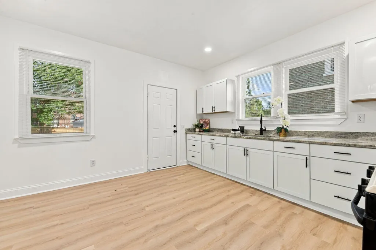
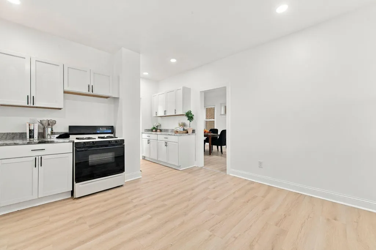
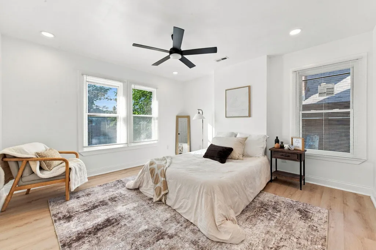
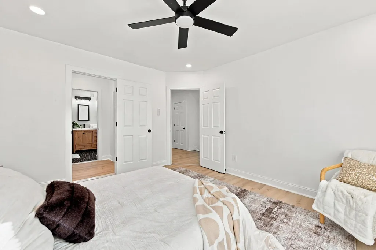
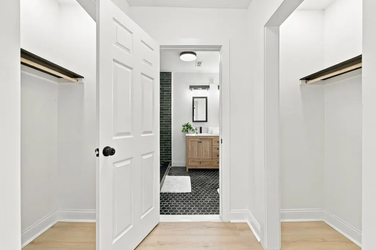
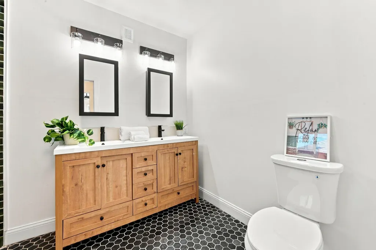
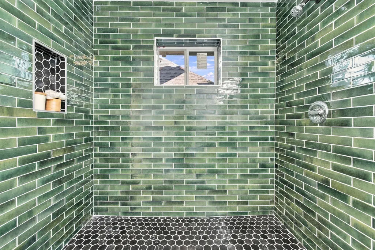
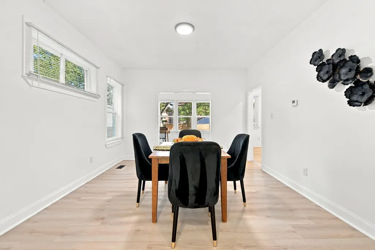
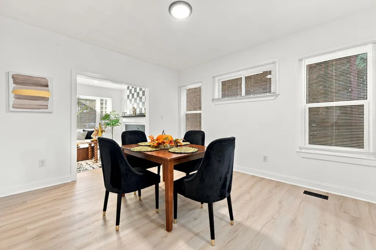
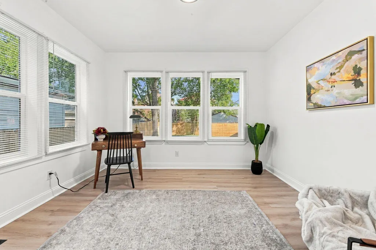
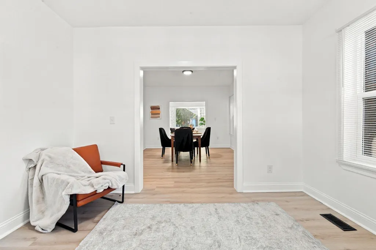
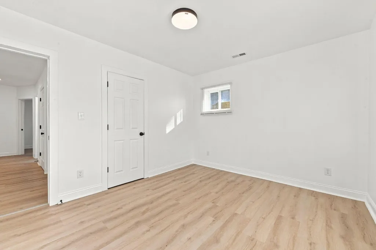
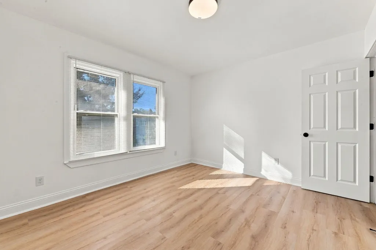
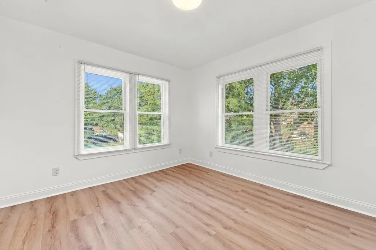
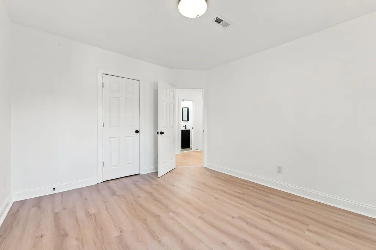
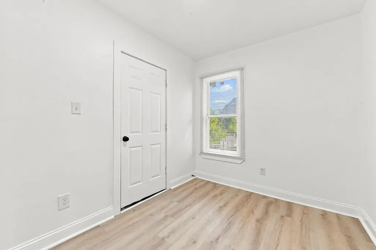
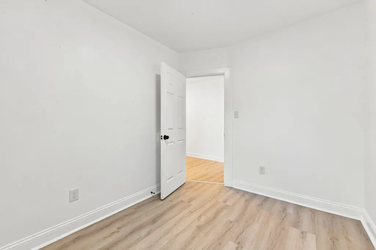
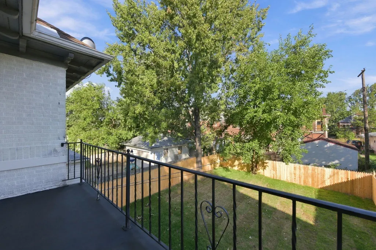
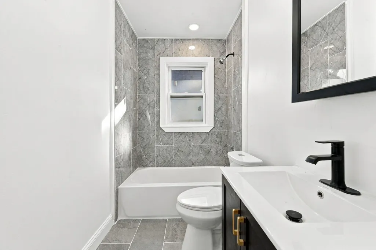
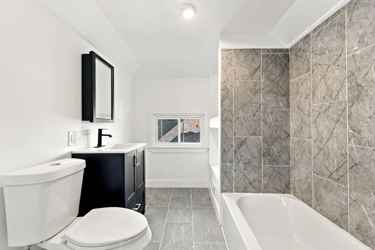
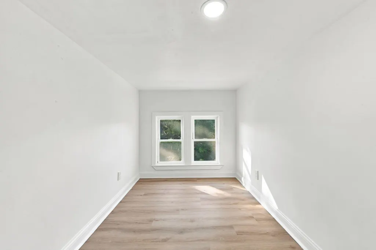
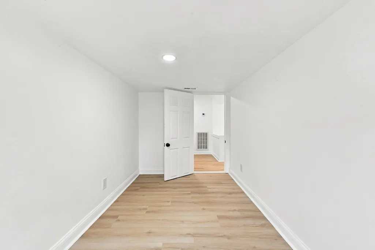
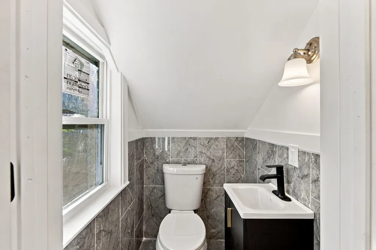
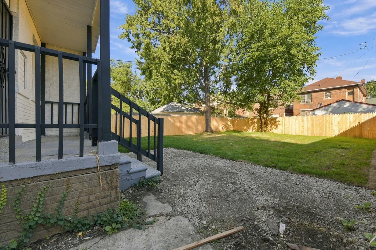
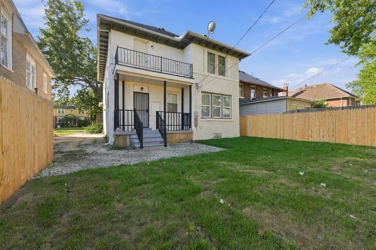
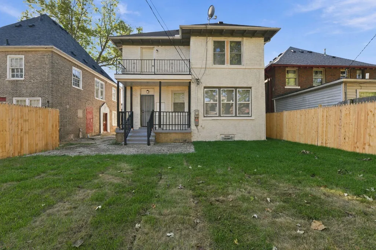
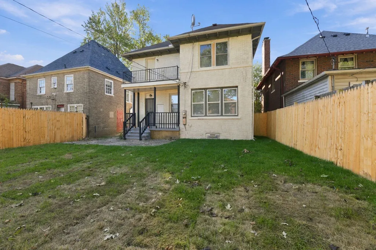
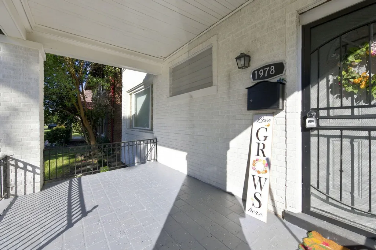
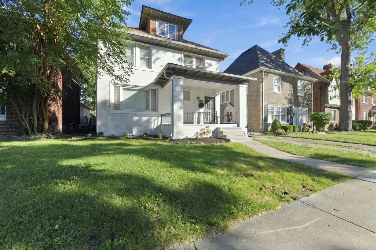
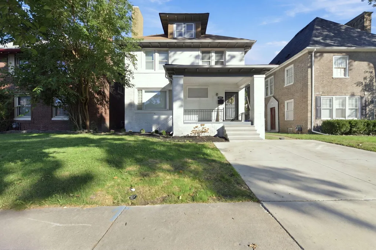
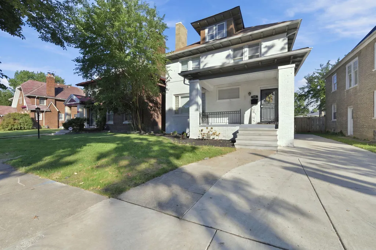
Freshly remodeled from the inside out, this beautifully updated Detroit home offers a truly move-in-ready feel with a spacious layout and plenty of room to spread out. Featuring 3 bedrooms, including a spacious primary suite, 3 full baths and 1 half bath, this home provides the flexibility buyers are looking for. The expansive first floor features a large kitchen with abundant cabinet space, a dining room, family room and separate living room. The newly remodeled exterior adds to the home's fresh, inviting curb appeal, complete with a charming front porch. Outside, enjoy a large fenced backyard with plenty of space for entertaining, relaxing or play. Conveniently located near M-10 and the Boston-Edison district, making commuting and access to Detroit amenities easy. With its fresh updates, generous living spaces and impressive bedroom and bath count, this is one you'll want to see in person!
| Price History | |
|---|---|
| 9/15/2026 | Listed $349,999 |
General Features
| Sewer | Public |
|---|---|
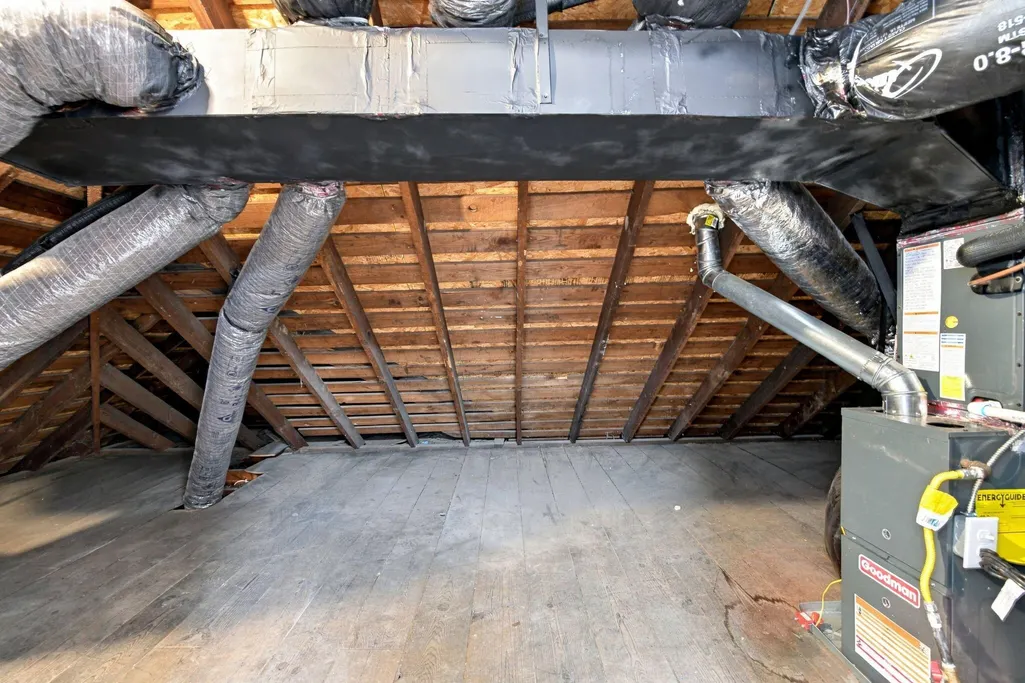
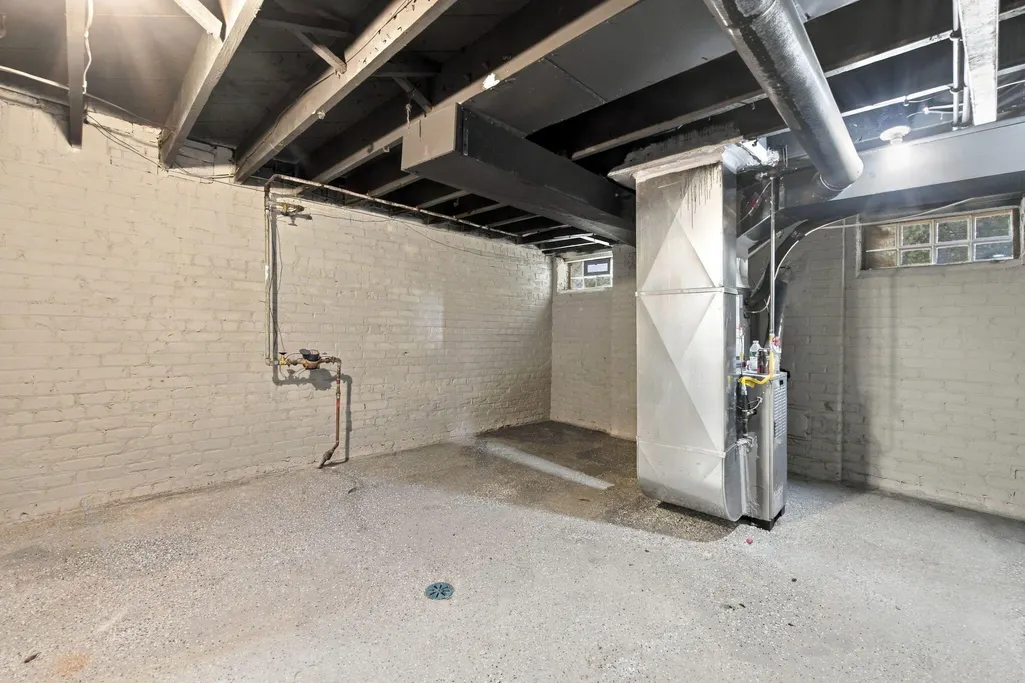
| Heating | Forced Air |
| Cooling | Central Air |
| Possession | Close Of Escrow |
| Roof | Shingle |
| Architectural Style | Other |
| Construction Materials | Brick |
| Year Built | 1922 |
| Stories Count | 3 |
| Township | Detroit City |
| Property Subtype | Single Family Residence |
| Tax Year | 2025 |
| County | Wayne |
| New Construction | No |
| Property Type | Residential |
| Garage Y/N | No |
| Total Rooms | 5 |
| Full Baths | 3 |
| Status | Active |
| City | Detroit |
| High School District | Detroit |
| Lot Size Units | Acres |
| Lot Size Square Feet | 4792.0 |
| Carport Y/N | No |
| Listing Terms | Cash,FHA,VA Loan,MSHDA,Conventional |
| Land Lease Y/N | No |
| Tax Annual Amount | 1449.0 |
| Home Warranty Y/N | No |
| Lease Renewal Y/N | No |
| Additional Parcels Y/N | No |
| Rent Control Y/N | No |
| Standard Status | Active |
| Tax Assessed Value | 16568 |
| MobileHomeRemainsYN | No |
| Legal Description | N GLYNN COURT 1191 JOY FARM SUB L32 P39-40 PLATS,W C R 8/128 40 X 117 |
| Senior Community | None |
Interior Features
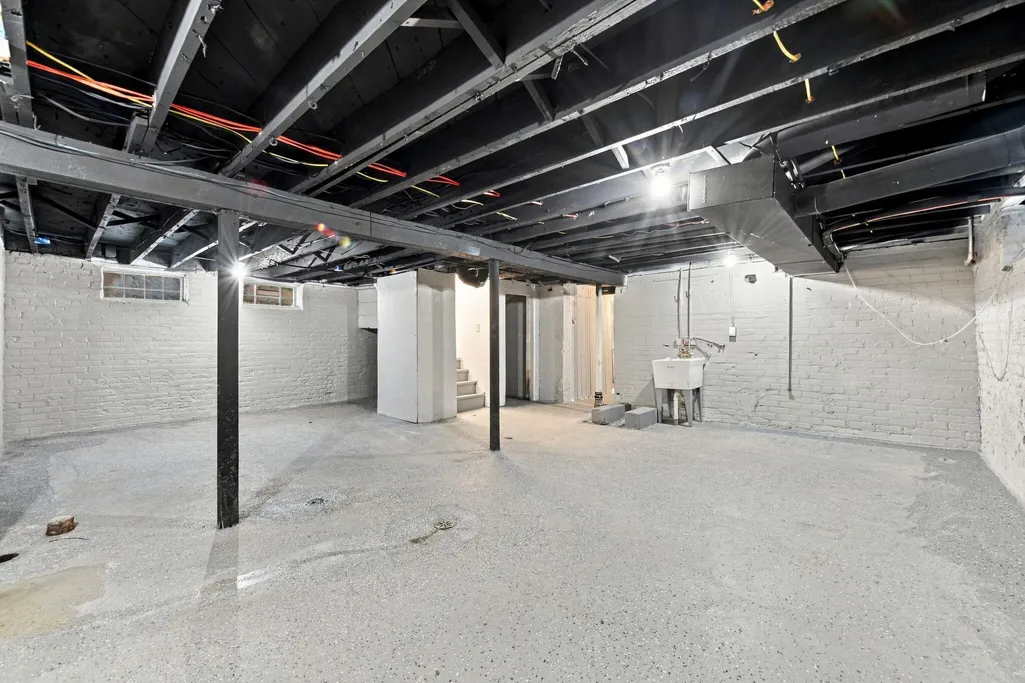
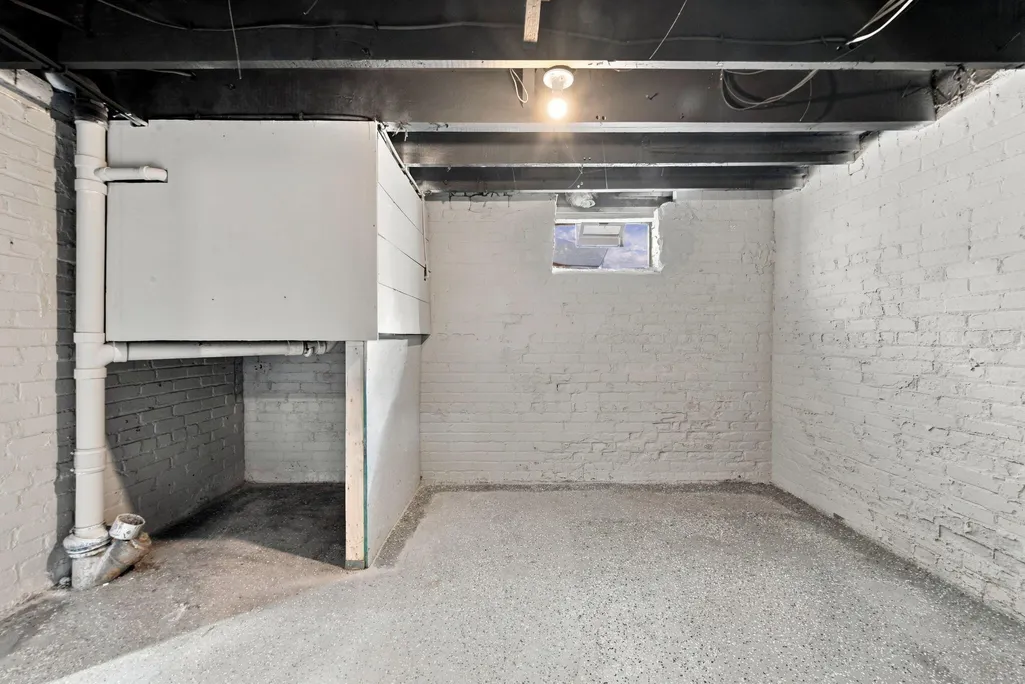
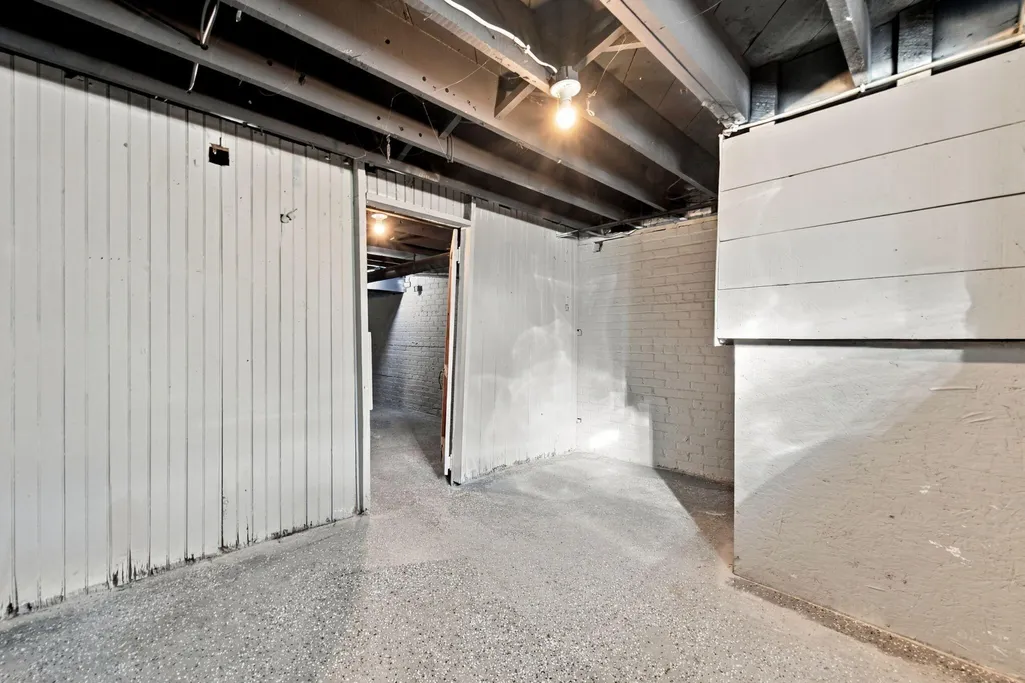
| Basement | Full |
|---|---|
| Flooring | Other,Tile,Wood |
| Total Fireplaces | 1 |
| Fireplace Features | Living Room |
| Air Conditioning Y/N | Yes |
| Heating Y/N | Yes |
| Fireplace Y/N | Yes |
| Half Baths | 1 |
| Laundry Features | In Basement |
| Total Bedrooms | 3 |
| Below Grade Finished Area | 0.0 |
| Total Baths | 4 |
Exterior Features
| Lot Features | Sidewalk |
|---|---|
| Water Source | Public |
| Lot Size Area | 0.11 |
| Spa | No |
| Building Area Total | 3500.0 |
| Lot Dimensions | 40x117 |
| Lot Size Acres | 0.11 |
| Road Surface Type | Paved |
| Waterfront Y/N | No |
| Crops Included Y/N | No |
| Horse Y/N | No |
| Irrigation Water Rights Y/N | No |
Amenities
- Foreclosure
- Views
- Short Sale
- New Construction
- Adult 55+
- Lease To Own
- No HOA Fees
- Furnished
- Primary On Main
- Air Conditioning
- Seller Finance
- Green
- Fixer Upper
- Horse
- Golf
- Fireplace
- Deck
- Garage
- Basement
- Pool
Property vs Single Family Average in 48206
Price
Taxes
Year Built
 Listing information is provided by Participants of the MichRIC MLS. IDX information is provided exclusively for personal, non-commercial use, and may not be used for any purpose other than to identify prospective properties consumers may be interested in purchasing. Information deemed reliable but not guaranteed. ©: MichRIC MLS. Last Update September 15, 2026 11:13 AM UTC
