
Primary on Main
Address
275 S 35 Road, Cadillac, MI
Price
$ 724,900
Property Attributes
- MLS#26043494
- TypeSingle Family
- Listing Status Active
- CountyWEXFORD
- CityCadillac
- AreaSelma Twp
- NeighborhoodSelma Twp
- Zip49601
- StyleRanch
- Year Built2002
- Taxes$ 4363
- Price$ 724,900
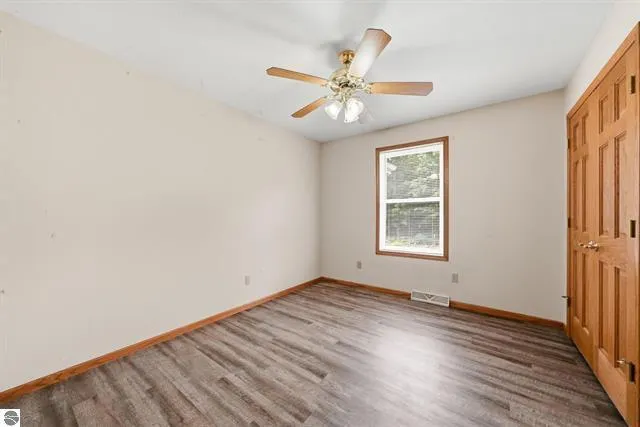
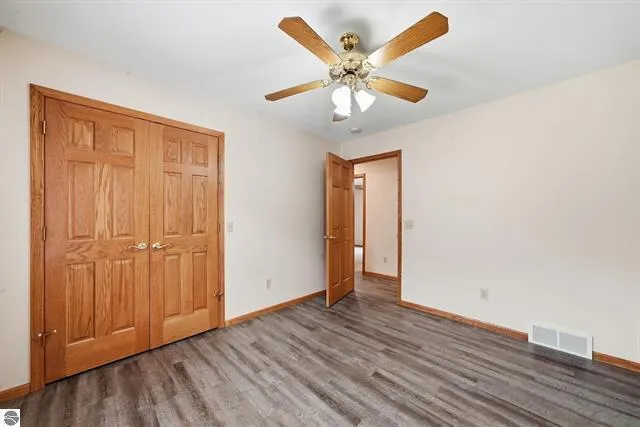
- Bedrooms4
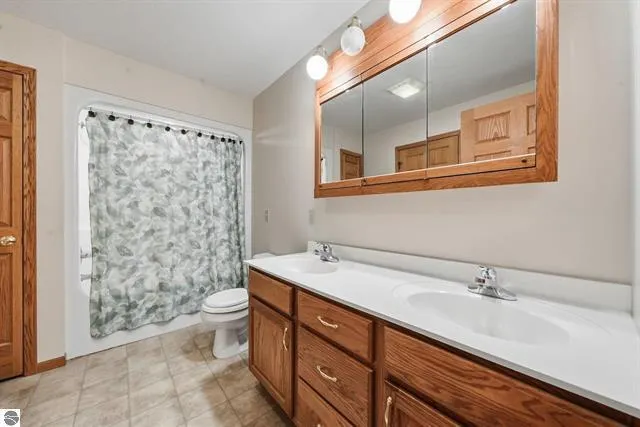
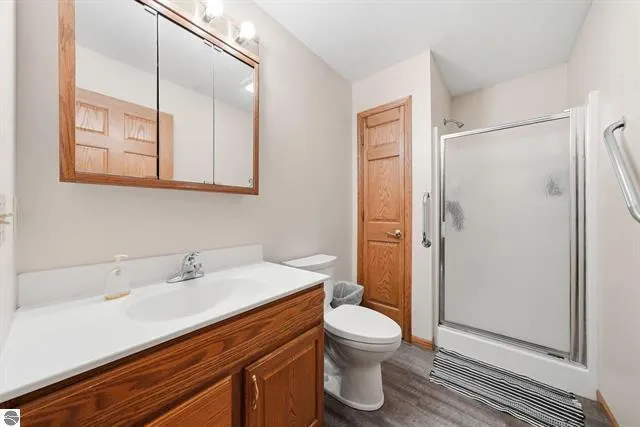
- Full Bathrooms2
- Half Bathrooms0
- Sqr Footage1344
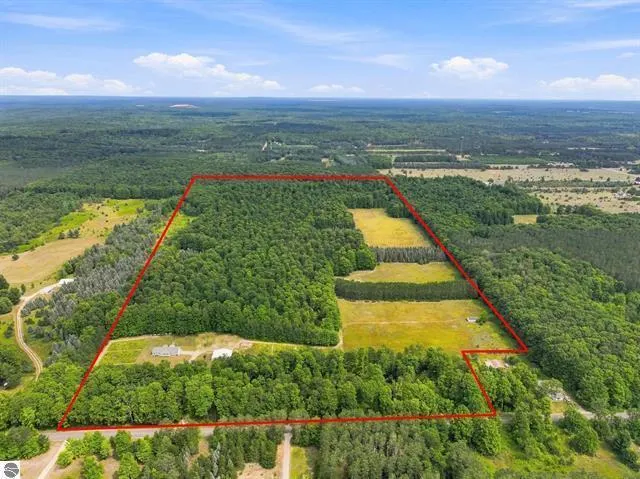
- Lot Size78.52 Acres
Data Source:
Michigan Regional Information Center (MICHRIC)
Property Description
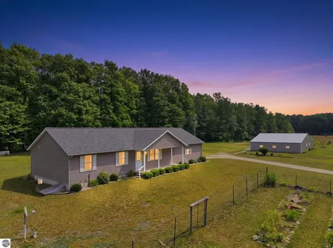
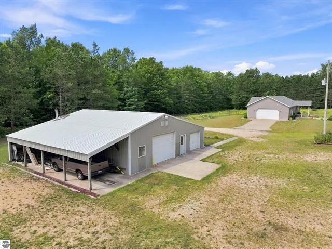
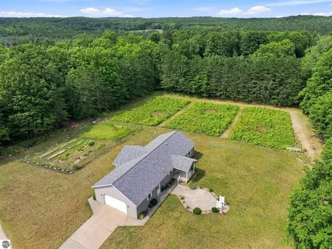
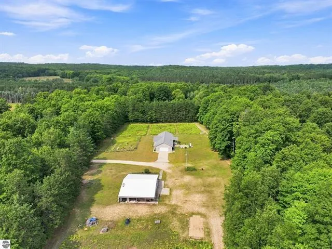
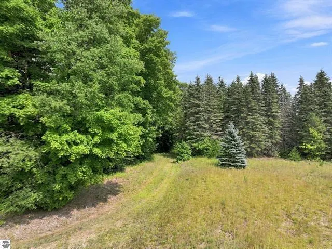
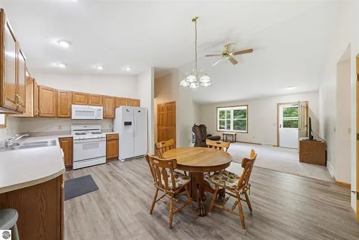
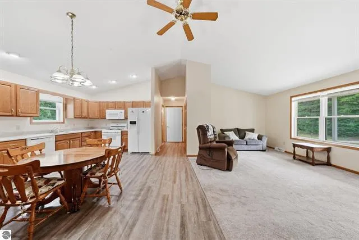
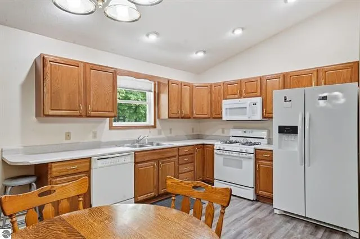
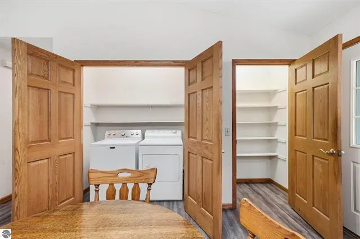
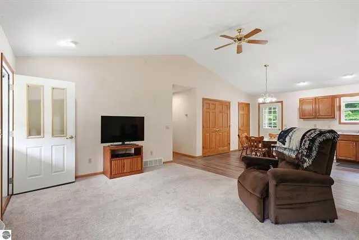
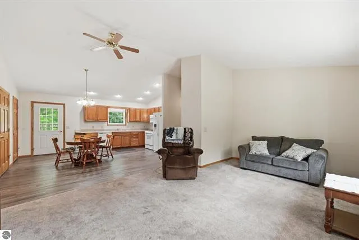
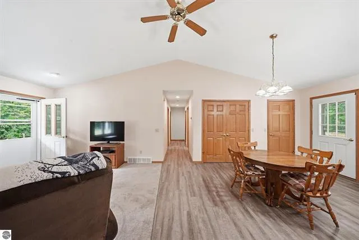
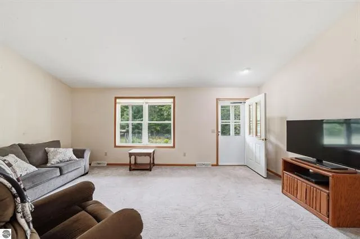
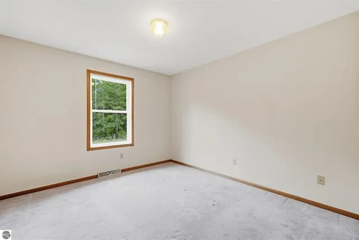
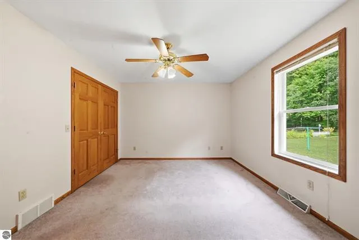
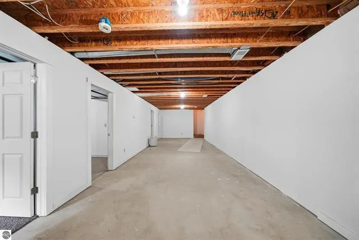
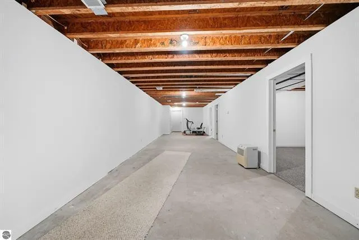
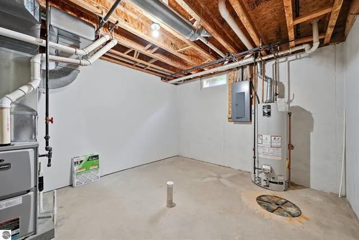
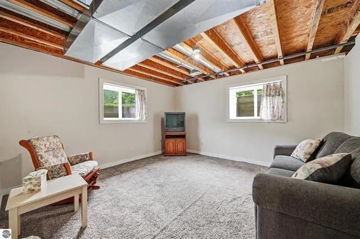
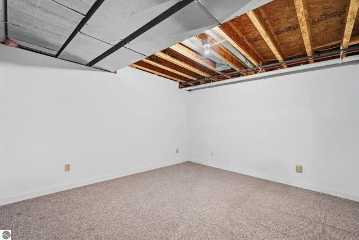
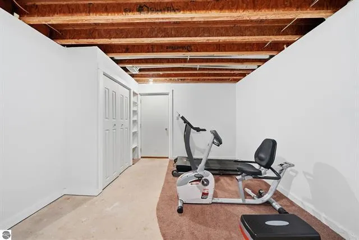
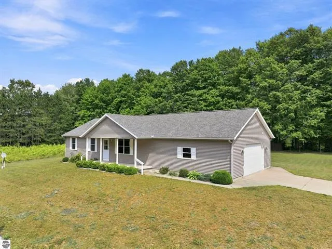
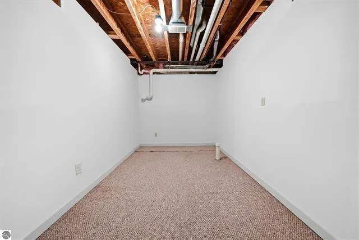
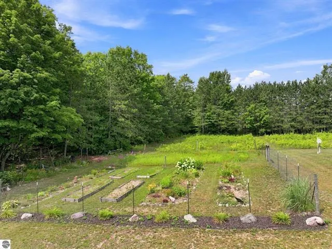
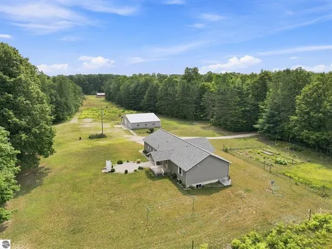
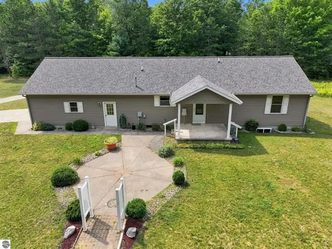
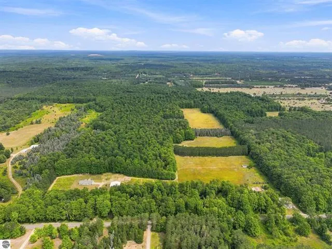
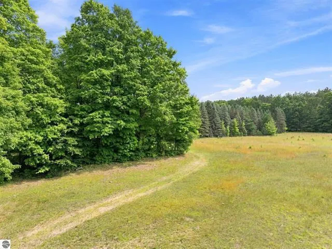
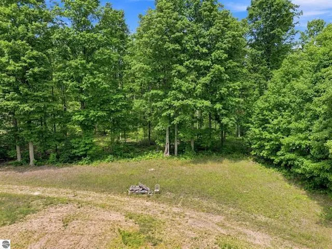
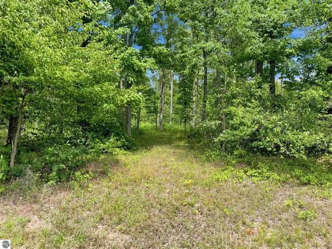
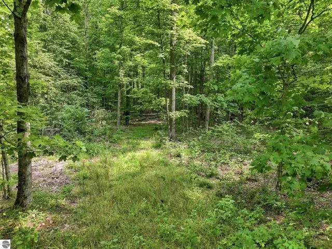
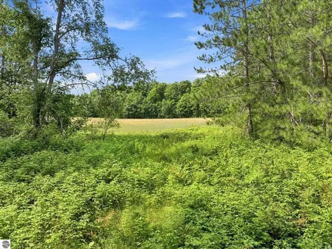
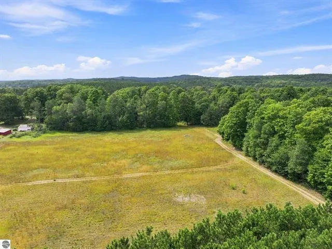
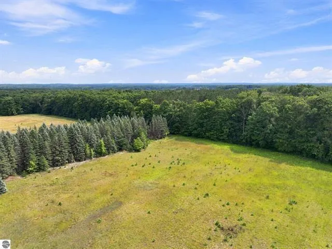
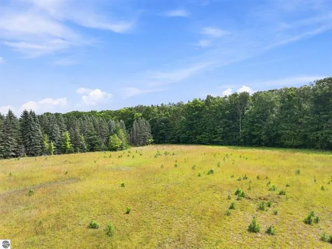
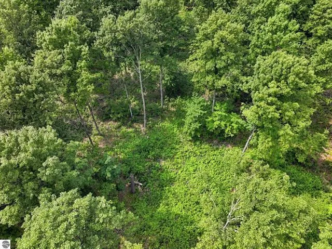
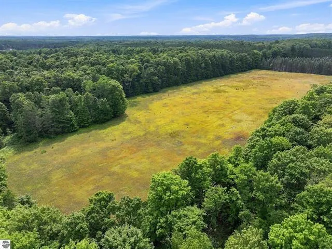
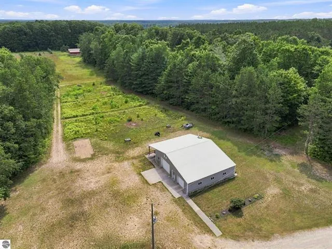
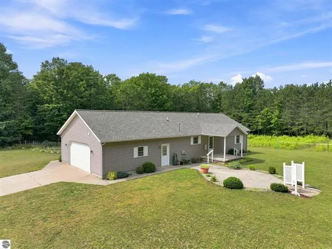
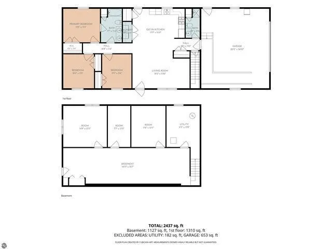
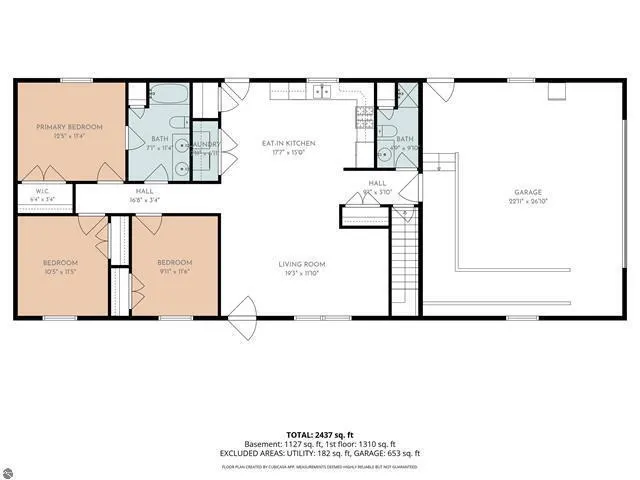
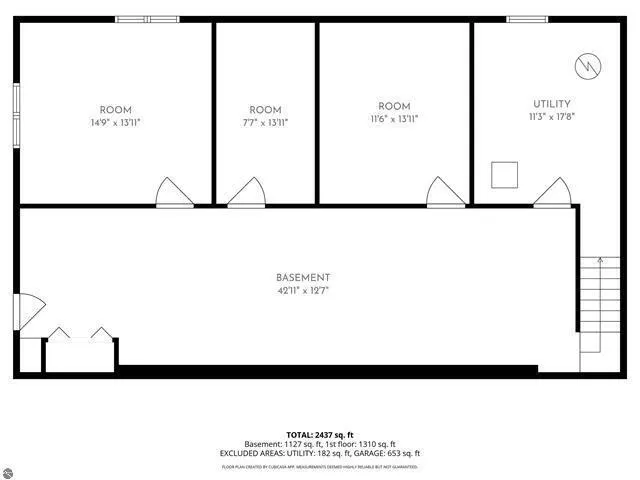
Imagine owning your own private Northern Michigan sanctuary. Set on over 78 sprawling acres of beautifully wooded land with winding private trails and serene open spaces, this property offers unparalleled seclusion. But the adventure doesn't stop at your property line—you are perfectly positioned with thousands of acres of pristine federal land directly across the road and just a 1/4 mile down the road. Whether you are an avid hunter, love hitting the snowmobile trails, or spend your weekends riding ATVs, this location is an absolute outdoor paradise offering boundless exploration right from your front door. Inside the home perfectly balances country comfort with modern updates, offering incredible peace of mind with a brand-new roof installed on the house in 2023. You are welcomed into a bright, open-concept living area that feels exceptionally airy and expansive thanks to the cathedral ceilings, all beautifully accented by elegant 6-panel solid oak doors. (See 'More'>) The kitchen, dining room, and dedicated office boast durable new vinyl plank flooring (2022) and a newer microwave. For ultimate everyday convenience, the home features an oversized attached garage and a highly functional main-floor laundry room. Downstairs, the partially finished full basement dramatically expands your living space. Here, you will find a spacious family room, a 4th bedroom, a craft room, an exercise space, and hookups ready for an additional bathroom. Storage is abundant, with generous closet space thoughtfully placed throughout the home. Hobbyists and outdoor enthusiasts will be drawn to the massive 40x42 insulated and heated pole barn. Complete with a 12-foot lean-to, it provides the ultimate space to store your toys, tractors, and seasonal gear. Step outside to enjoy beautiful flower gardens that add a splash of color to your private oasis. Despite feeling a world away, this incredible retreat is just minutes from the shopping and restaurants of Cadillac's north end, and offers a quick, scenic commute to Traverse City, Lake Michigan, and Caberfae Peaks Ski Resort. Whether you are seeking a year-round haven or the ultimate up-north getaway, this is a rare opportunity to own a property where your next great adventure is always just steps away.
| Price History | |
|---|---|
| 8/18/2026 | Listed $724,900 |
General Features
| Sewer | Septic Tank |
|---|---|
| Heating | Forced Air |
| Possession | Close Of Escrow |
| Roof | Asphalt |
| Appliances | Dishwasher,Dryer,Microwave,Range,Refrigerator,Washer |
| Garage Spaces | 2.0 |
| Architectural Style | Ranch |
| Construction Materials | Vinyl Siding |
| Year Built | 2002 |
| Stories Count | 1 |
| Township | Selma Twp |
| Property Subtype | Single Family Residence |
| Tax Year | 2026 |
| Ownership | Private Owned |
| Accessibility | Covered Entrance,Accessible Entrance |
| County | Wexford |
| New Construction | No |
| Property Type | Residential |
| Attached Garage | Yes |
| Garage Y/N | Yes |
| Other Structures | Pole Barn |
| Total Rooms | 6 |
| Full Baths | 2 |
| Status | Active |
| Directions | From Boon Rd.,take 37 Road north 3miles. Follow around the curve onto28 Road. Right on 35 Road to property on the right. |
| City | Cadillac |
| High School District | Cadillac |
| Zoning Description | res |
| Lot Size Units | Acres |
| Lot Size Square Feet | 3420331.0 |
| Carport Y/N | No |
| Listing Terms | Cash,FHA,VA Loan,Rural Development,Conventional |
| Land Lease Y/N | No |
| Tax Annual Amount | 4363.0 |
| Home Warranty Y/N | No |
| Lease Renewal Y/N | No |
| Additional Parcels Y/N | No |
| Rent Control Y/N | No |
| Virtual Tour | https://montage-media.aryeo.com/sites/rxomagxd/unbranded |
| Standard Status | Active |
| Occupancy Type | Vacant |
| Tax Assessed Value | 148015 |
| MobileHomeRemainsYN | No |
| Legal Description | S 1/2 OF NW 1/4 EXC S 230 FT OF W 280 FT THEREOF. 78.52 A M/L SEL SEC 1 T22N R10W -CAPS- ASSESSED W/ 01-2301 '02 |
| Senior Community | None |
Interior Features
| Interior Amenities | Ceiling Fan(s),Garage Door Opener,Eat-in Kitchen |
|---|---|
| Basement | Full |
| Flooring | Carpet,Other |
| Heating Y/N | Yes |
| Window Features | Window Treatments |
| Fireplace Y/N | No |
| Laundry Features | Main Level |
| Total Bedrooms | 4 |
| Below Grade Finished Area | 0.0 |
| Main Level Bedrooms | 3 |
| Total Baths | 2 |
Exterior Features
| Exterior Amenities | Other |
|---|---|
| Parking Features | Garage Faces Side,Garage Door Opener,Attached |
| Lot Features | Level,Wooded |
| Water Source | Well |
| Lot Size Area | 78.52 |
| Spa | No |
| Building Area Total | 1344.0 |
| Lot Dimensions | 1094 x 2343 x 1331 x 2617 |
| Lot Size Acres | 78.52 |
| Road Surface Type | Paved |
| Waterfront Y/N | No |
| Other Equipment | Satellite Dish |
| Crops Included Y/N | No |
| Horse Y/N | No |
| Irrigation Water Rights Y/N | No |
Amenities
- Foreclosure
- Views
- Short Sale
- New Construction
- Adult 55+
- Lease To Own
- No HOA Fees
- Furnished
- Primary On Main
- Air Conditioning
- Seller Finance
- Green
- Fixer Upper
- Horse
- Golf
- Fireplace
- Deck
- Garage
- Basement
- Pool
Property vs Single Family Average in 49601
Price
Taxes
Year Built
Visits
 Listing information is provided by Participants of the MichRIC MLS. IDX information is provided exclusively for personal, non-commercial use, and may not be used for any purpose other than to identify prospective properties consumers may be interested in purchasing. Information deemed reliable but not guaranteed. ©: MichRIC MLS. Last Update September 20, 2026 12:32 PM UTC
