
Price Reduction - Primary on Main
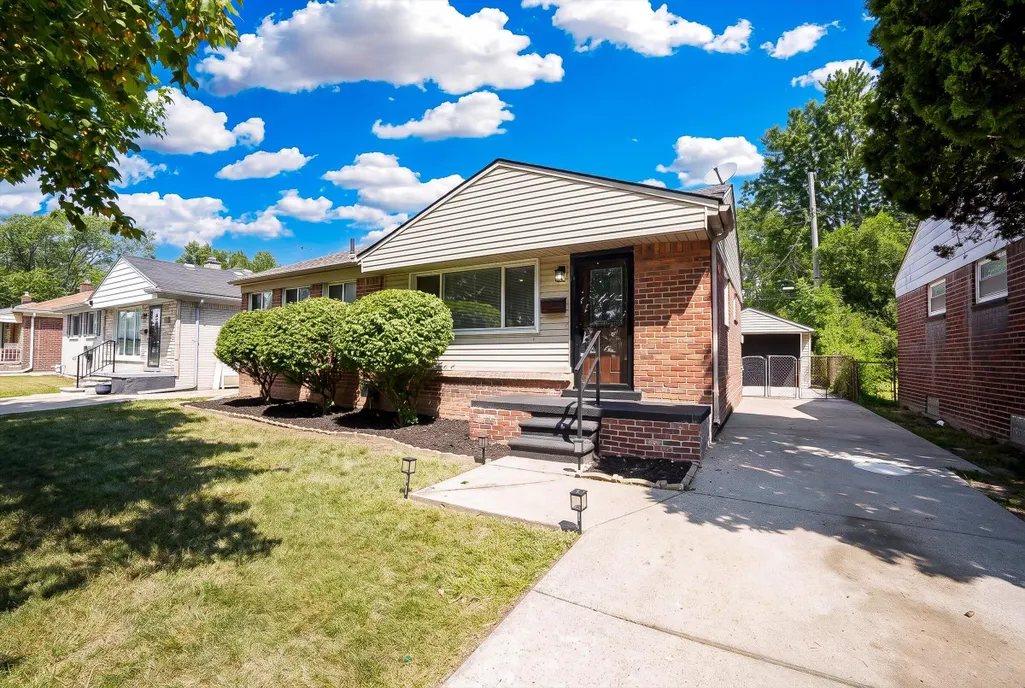
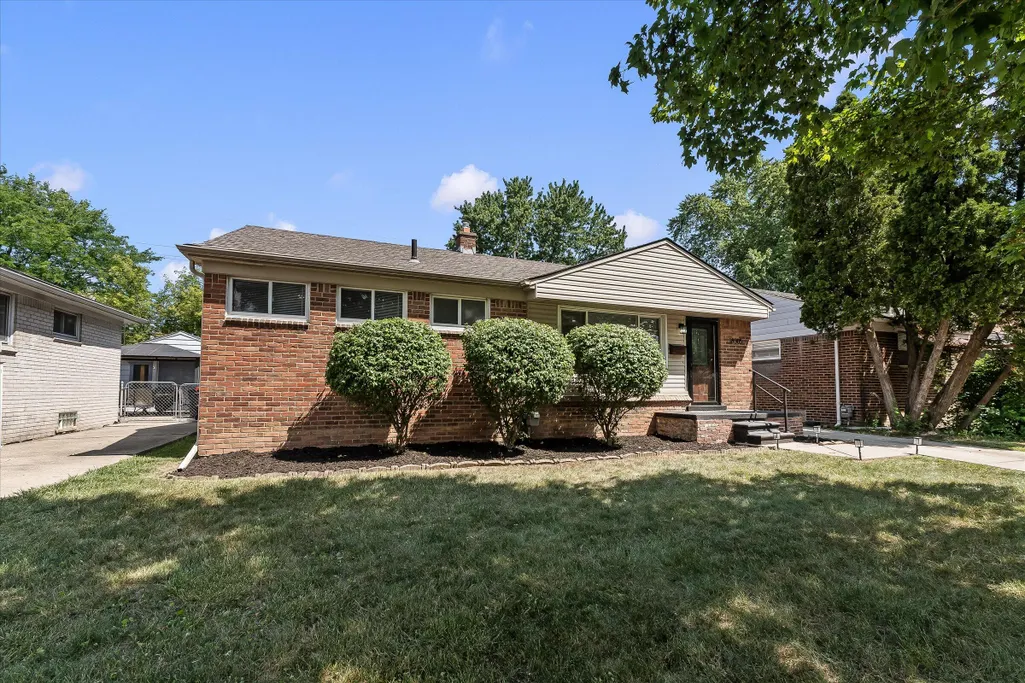





Address
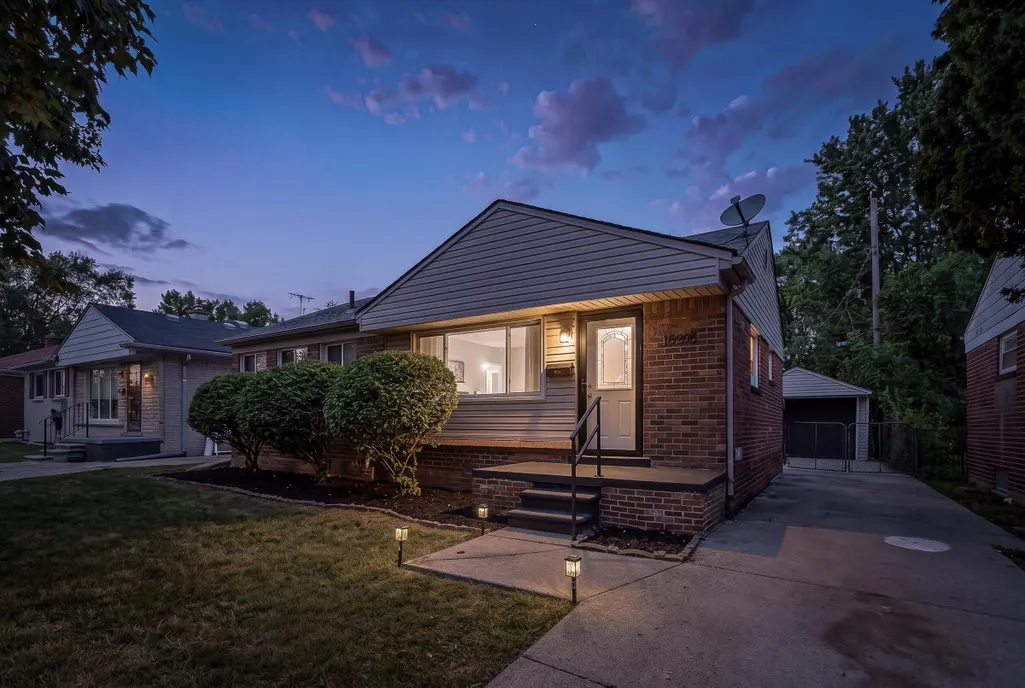
18305 Marquette Street, Roseville, MI
Price
$ 228,900
Property Attributes
- MLS#26039368
- TypeSingle Family
- Listing Status Active
- CountyMacomb
- CityRoseville
- Zip48066
- StyleRanch
- Year Built1951
- Taxes$ 2741
- Price$ 228,900
- Bedrooms3
- Full Bathrooms2
- Half Bathrooms0
- Sqr Footage1826
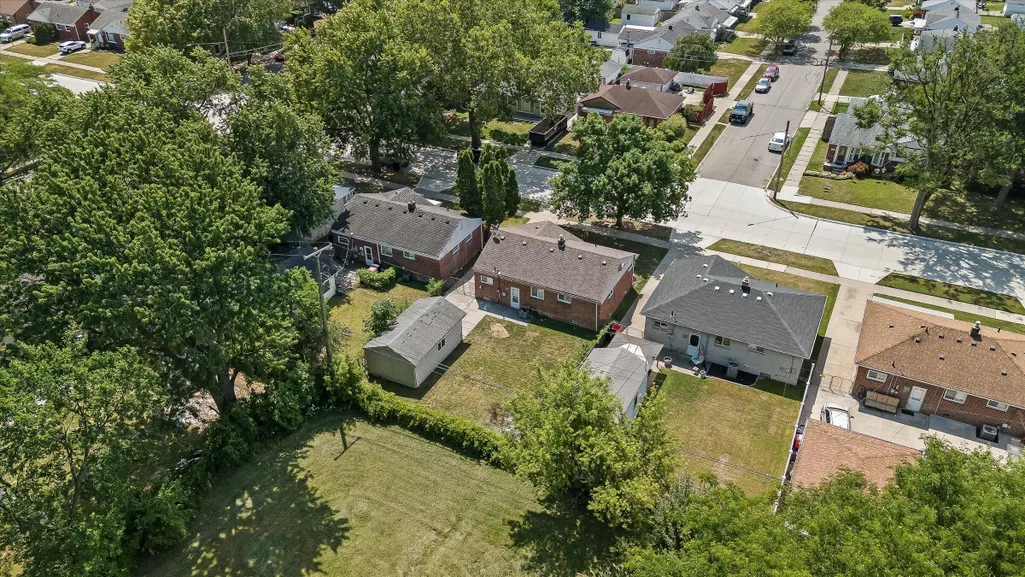
- Lot Size0.12 Acres
Data Source:
Michigan Regional Information Center (MICHRIC)
Property Description
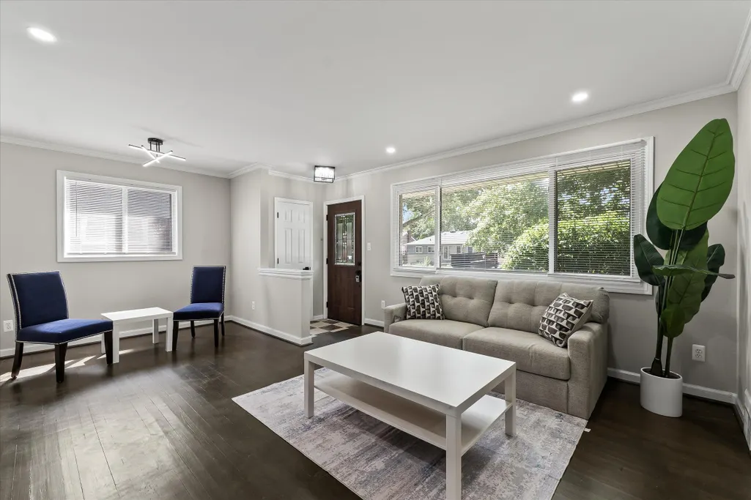
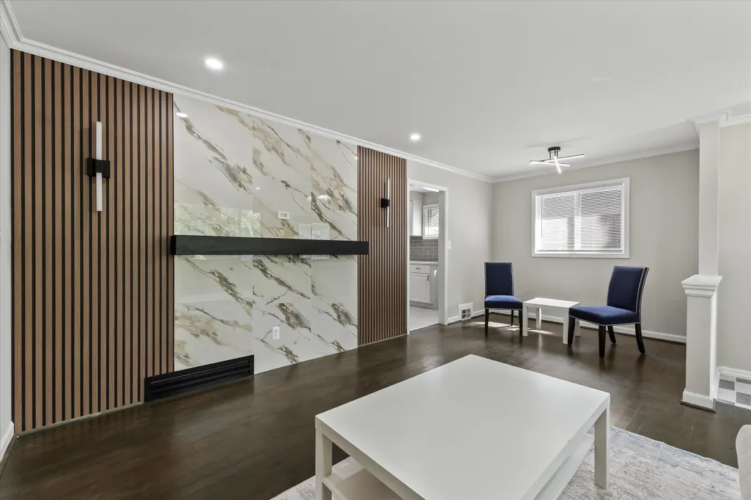
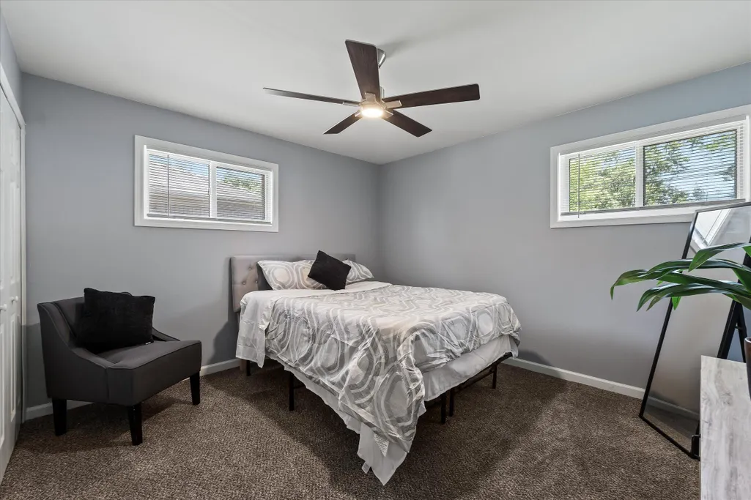
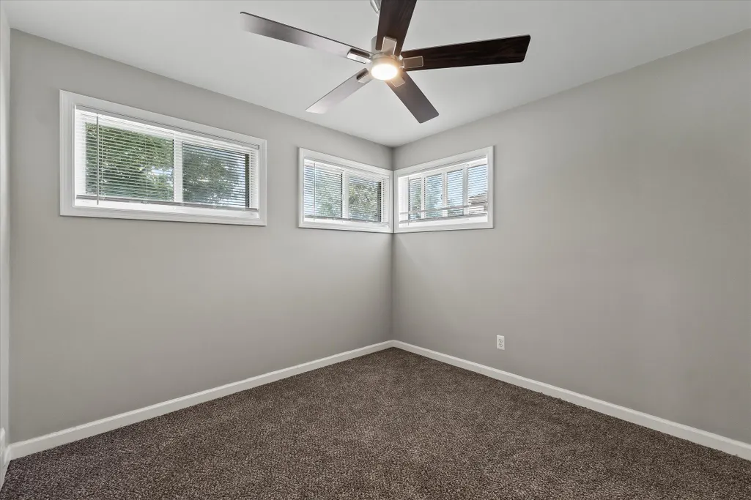
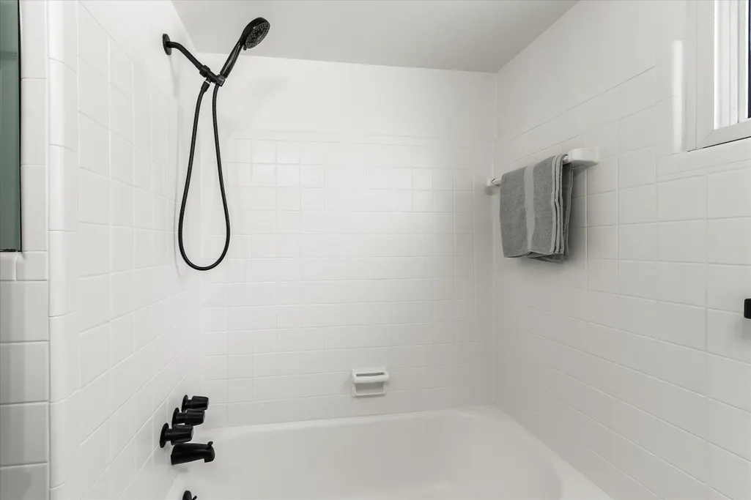
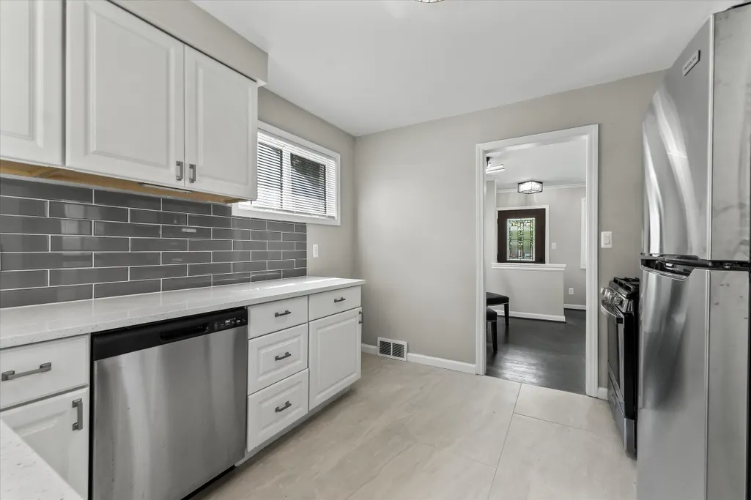
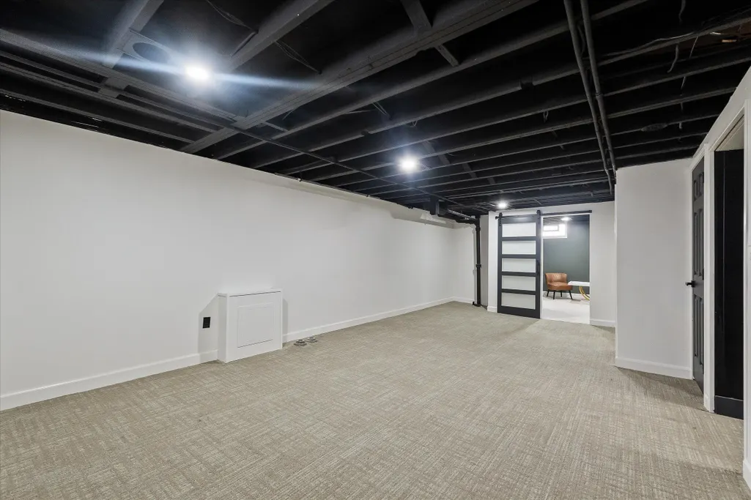
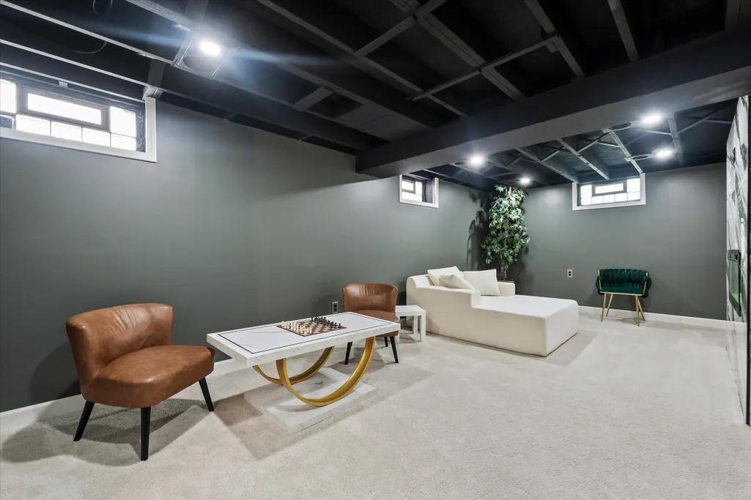
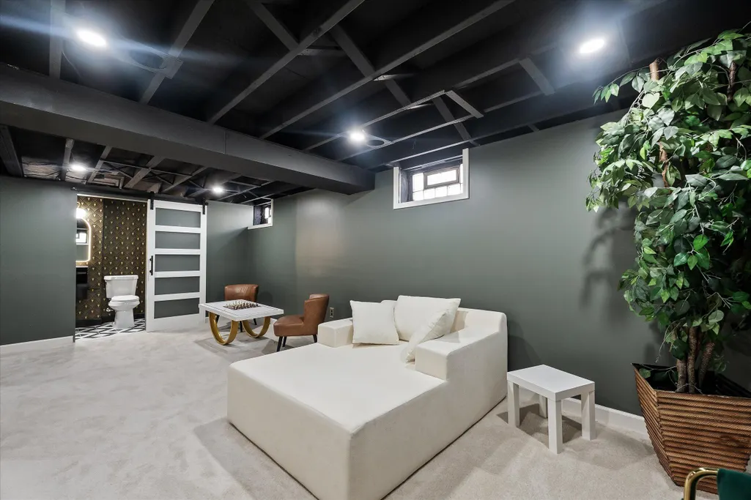
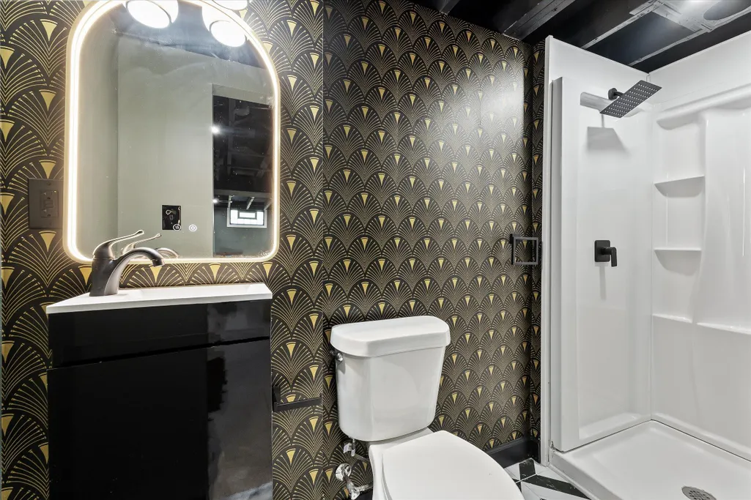
Back on Market! appraisal came back higher than list price! Welcome to this beautifully updated three-bedroom, two-bathroom single-family home in Roseville. This completely remodeled residence which offers modern finishes throughout, including a stunning kitchen with new cabinetry and quartz countertops. The living room features a custom accent wall that adds style and character to the space. The finished basement provides additional living and entertainment space, highlighted by a custom fireplace in the media room, creating the perfect setting for relaxing or hosting guests. With thoughtful updates throughout and move-in-ready appeal, this home is truly a must-see. Stove, refridgerator and microwave inculded. Don't miss the opportunity to make it yours! Room sizes are aprox.
| Price History | |
|---|---|
| 7/30/2026 | Listed $229,900 |
| 8/29/2026 | 1$229,899 |
| 9/9/2026 | 1$228,900 |
General Features
| Sewer | Public |
|---|---|
| Heating | Forced Air |
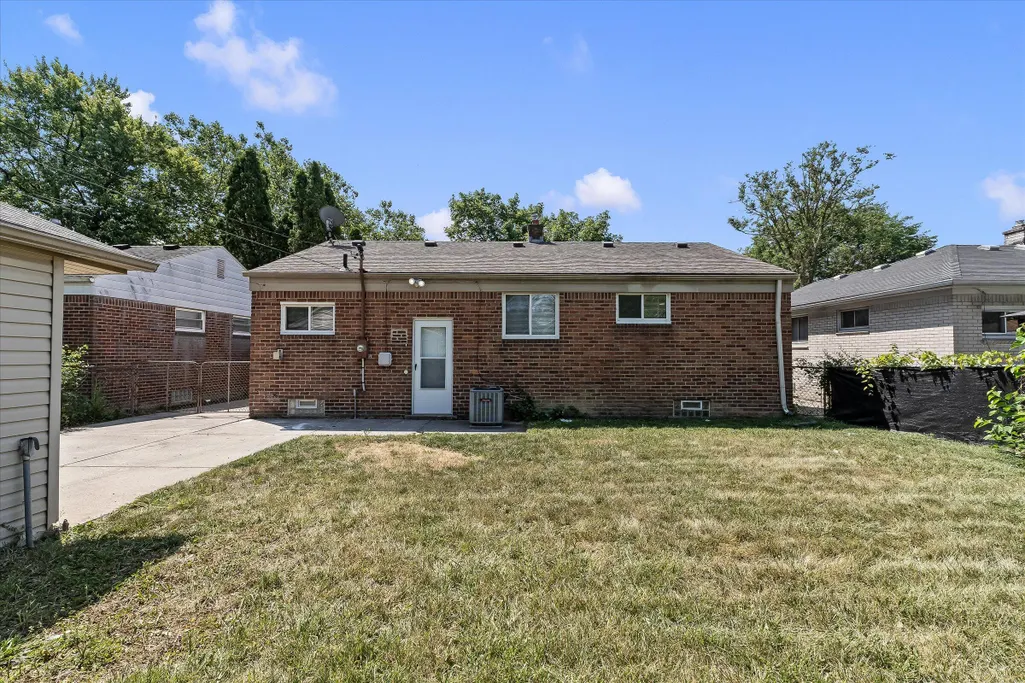
| Cooling | Central Air |
| Possession | Close Of Escrow |
| Roof | Asphalt |
| Appliances | Dishwasher,Microwave,Range,Refrigerator |
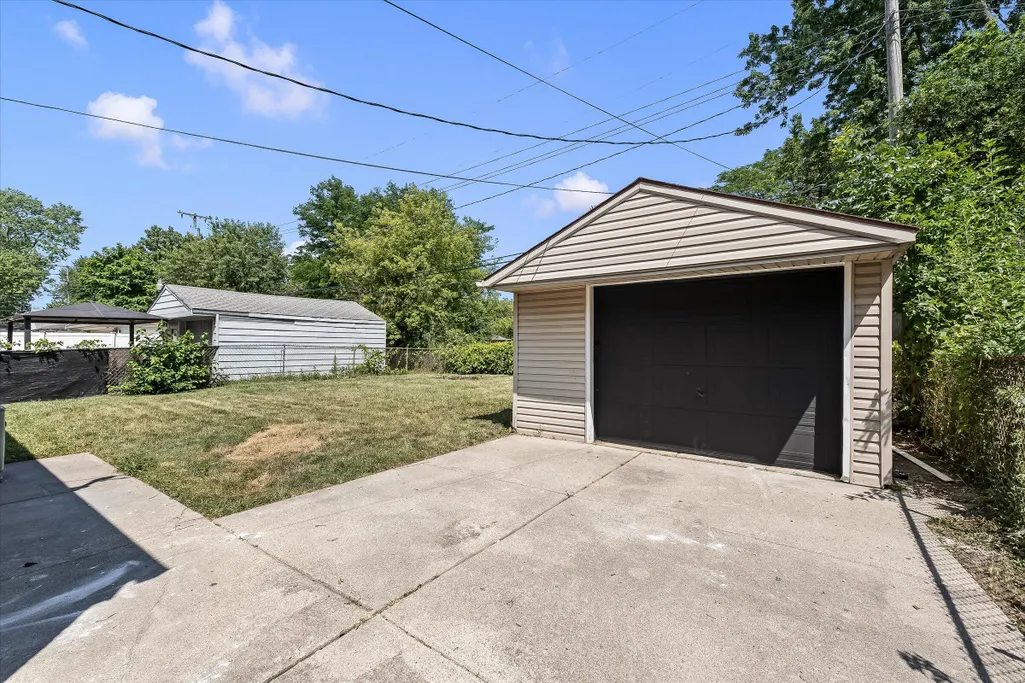
| Garage Spaces | 1 |
| Architectural Style | Ranch |
| Construction Materials | Brick,Concrete,Vinyl Siding |
| Year Built | 1951 |
| Stories Count | 1 |
| Township | Roseville City |
| Property Subtype | Single Family Residence |
| Tax Year | 2025 |
| Ownership | Private Owned |
| County | Macomb |
| New Construction | false |
| Property Type | Residential |
| Attached Garage | false |
| Garage Y/N | true |
| Total Rooms | 5 |
| Full Baths | 2 |
| Status | Active |
| Directions | Just south of 11 mile west of Mack. |
| City | Roseville |
| High School District | Roseville |
| Lot Size Units | Acres |
| Lot Size Square Feet | 5227 |
| Carport Y/N | No |
| Listing Terms | Cash,FHA,VA Loan,Conventional |
| Land Lease Y/N | No |
| Tax Annual Amount | 2741 |
| Home Warranty Y/N | No |
| Lease Renewal Y/N | No |
| Additional Parcels Y/N | No |
| Rent Control Y/N | No |
| Standard Status | Active |
| Tax Assessed Value | 67518 |
| MobileHomeRemainsYN | No |
| Legal Description | HUNTINGTON MANOR #1 LOT 339 |
| Senior Community | None |
Interior Features
| Interior Amenities | Ceiling Fan(s) |
|---|---|
| Basement | Daylight,Other |
| Flooring | Carpet,Tile,Vinyl |
| Total Fireplaces | 1 |
| Fireplace Features | Family Room |
| Air Conditioning Y/N | true |
| Heating Y/N | true |
| Window Features | Insulated Windows |
| Fireplace Y/N | true |
| Laundry Features | In Basement,Laundry Room,Lower Level |
| Total Bedrooms | 3 |
| Below Grade Finished Area | 1000 |
| Main Level Bedrooms | 3 |
| Total Baths | 2 |
Exterior Features
| Parking Features | Detached |
|---|---|
| Water Source | Public |
| Lot Size Area | 0.12 |
| Spa | No |
| Building Area Total | 1026 |
| Lot Dimensions | 50x104 |
| Lot Size Acres | 0.12 |
| Road Surface Type | Paved |
| Waterfront Y/N | false |
| Crops Included Y/N | No |
| Horse Y/N | No |
| Irrigation Water Rights Y/N | No |
Amenities
- Foreclosure
- Views
- Short Sale
- New Construction
- Adult 55+
- Lease To Own
- No HOA Fees
- Furnished
- Primary On Main
- Air Conditioning
- Seller Finance
- Green
- Fixer Upper
- Horse
- Golf
- Fireplace
- Deck
- Garage
- Basement
- Pool
Property vs Single Family Average in 48066
Price
Taxes
Year Built
 Listing information is provided by Participants of the MichRIC MLS. IDX information is provided exclusively for personal, non-commercial use, and may not be used for any purpose other than to identify prospective properties consumers may be interested in purchasing. Information deemed reliable but not guaranteed. ©: MichRIC MLS. Last Update September 23, 2026 12:51 PM UTC
