
Price Reduction
















Address
2812 Aspen Ridge Drive, Ann Arbor, MI
Price
$ 610,000
Property Attributes
- MLS#26035585
- TypeSingle Family
- Listing Status Active
- CountyWASHTENAW
- CityAnn Arbor
- AreaPittsfield Charter Twp
- NeighborhoodPittsfield Charter Twp
- Zip48103
- StyleContemporary
- Year Built1997
- Taxes$ 9721
- Price$ 610,000
- Bedrooms4
- Full Bathrooms3
- Half Bathrooms1
- Sqr Footage3170
- Lot Size0.23 Acres
Data Source:
Michigan Regional Information Center (MICHRIC)
Property Description
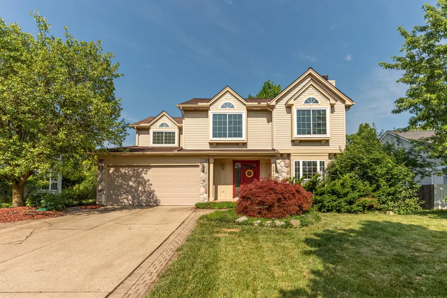
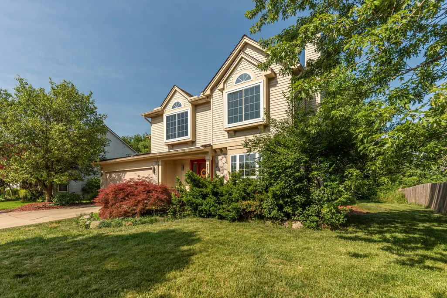
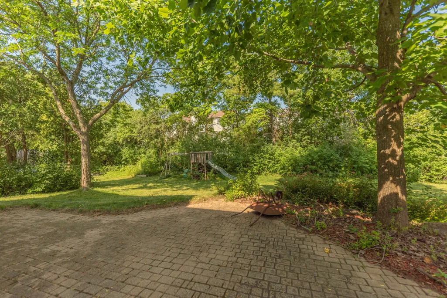
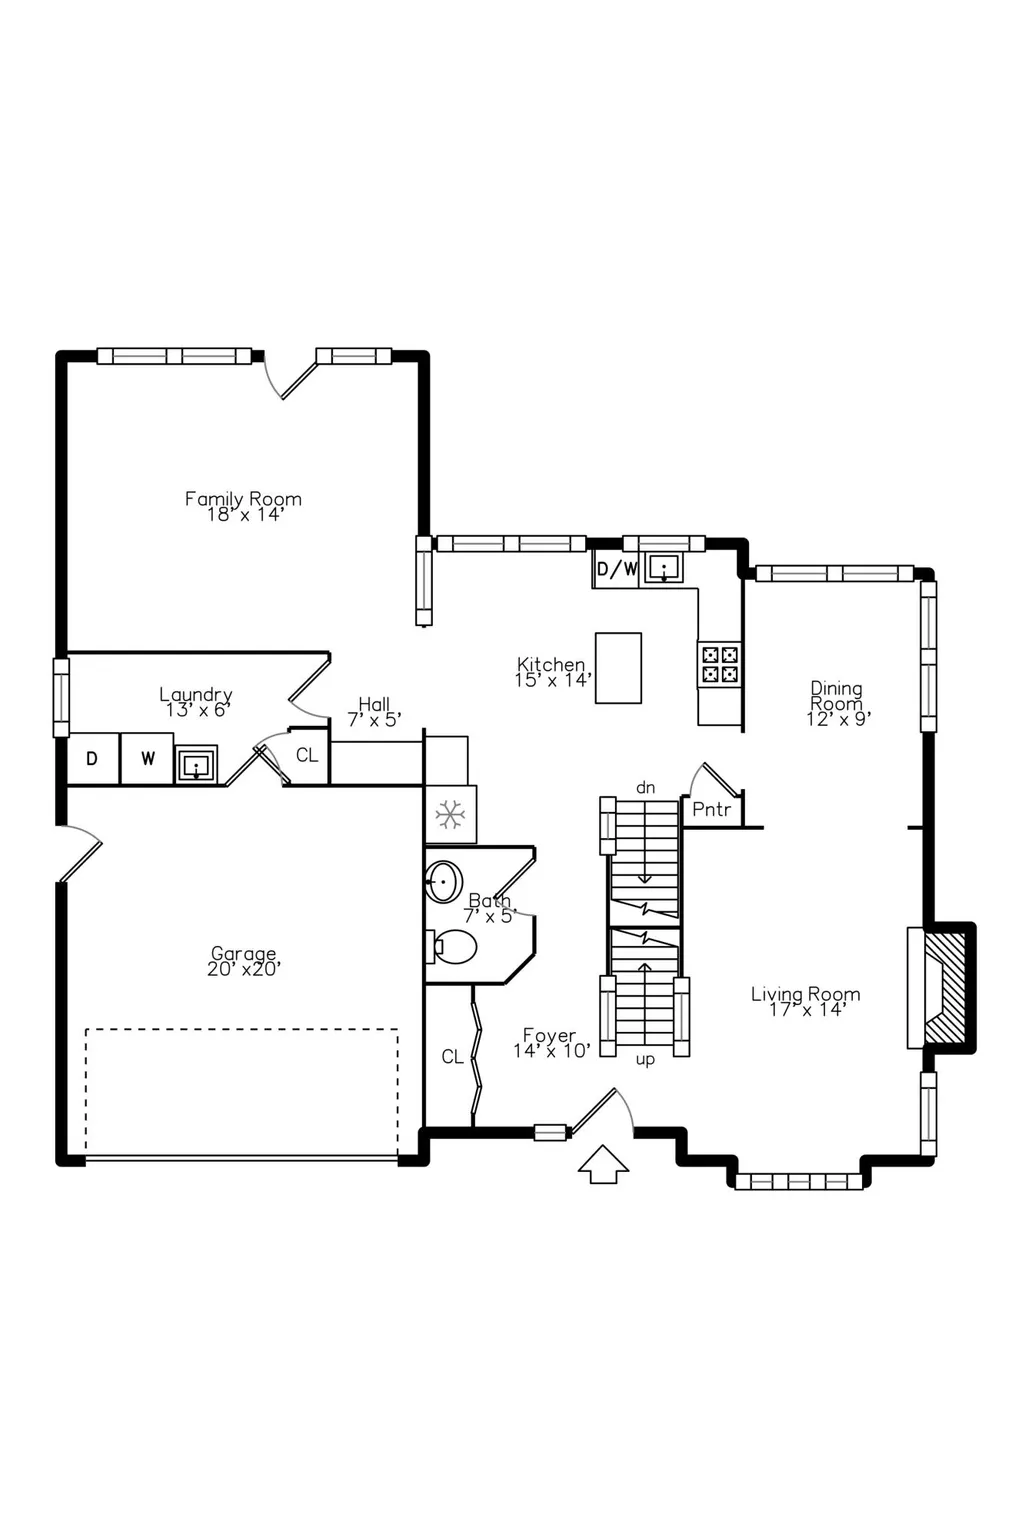
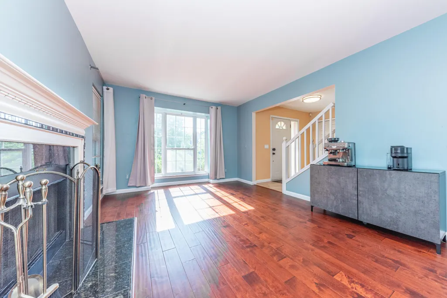
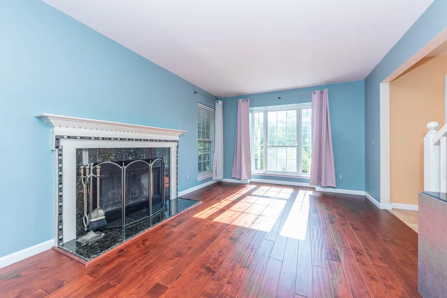
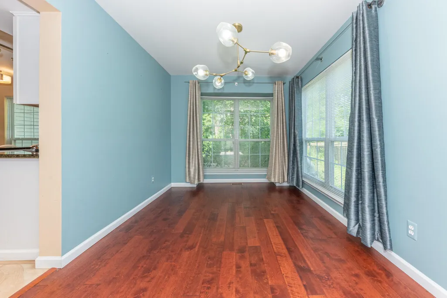
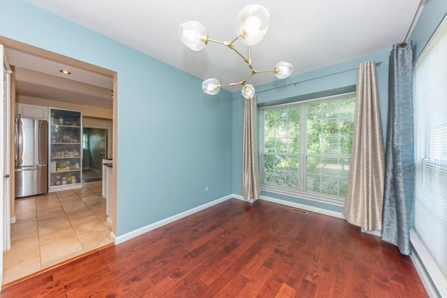
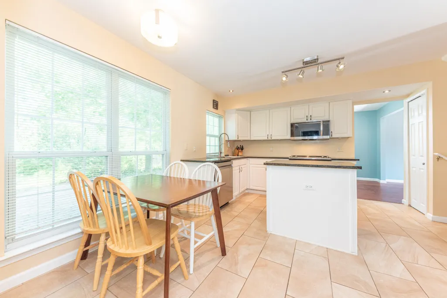
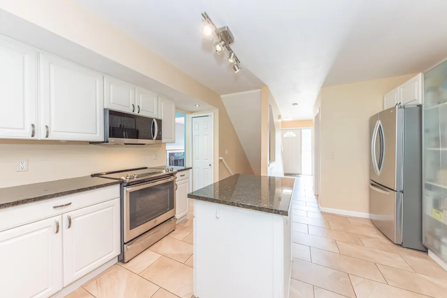
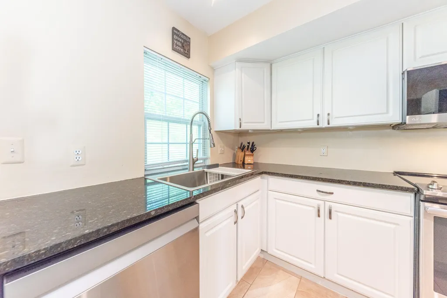
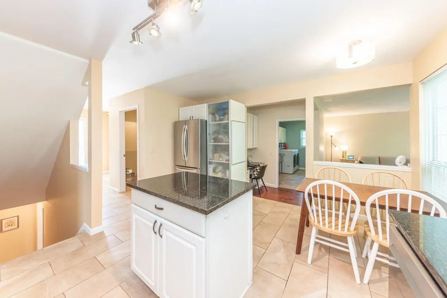
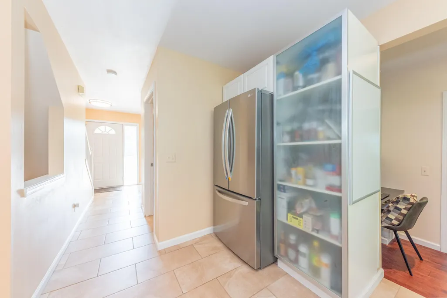
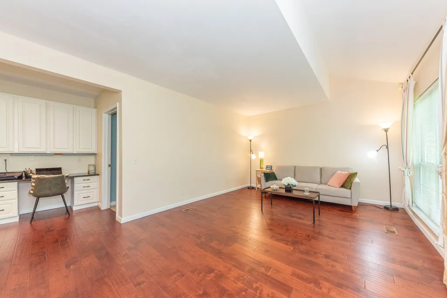
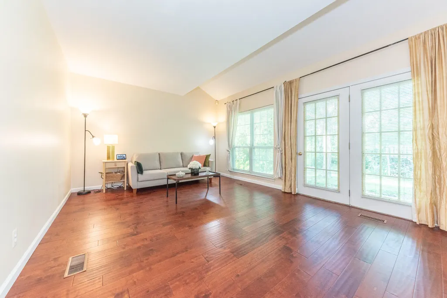
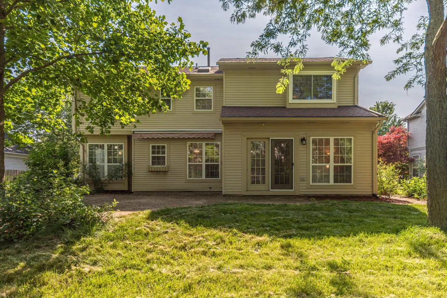
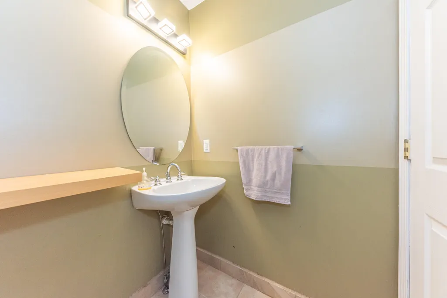
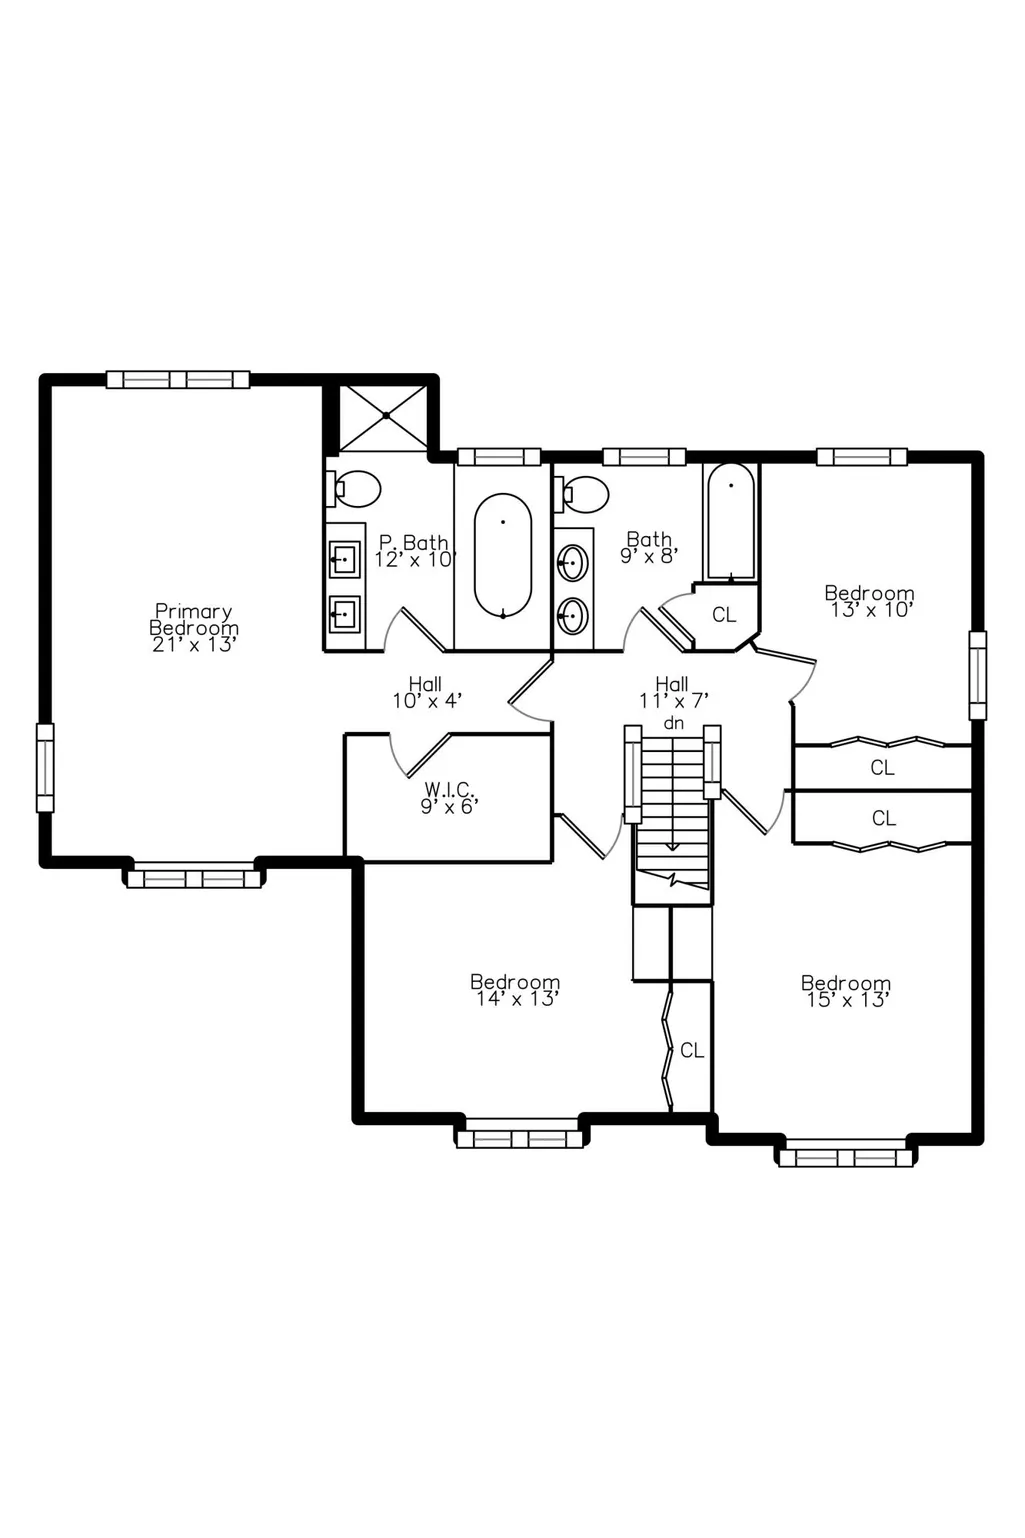
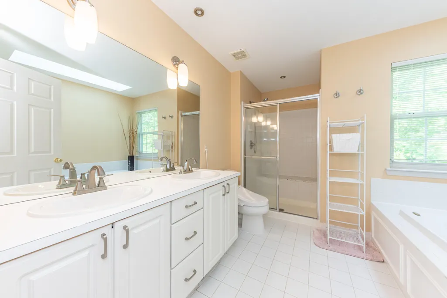
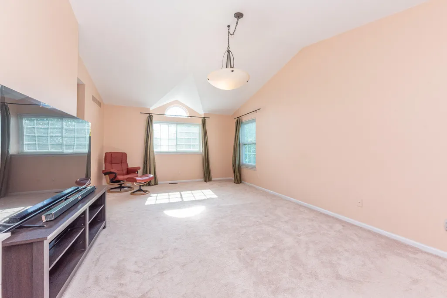
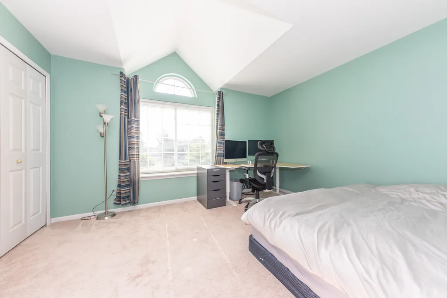
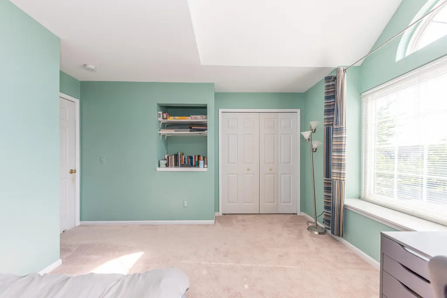
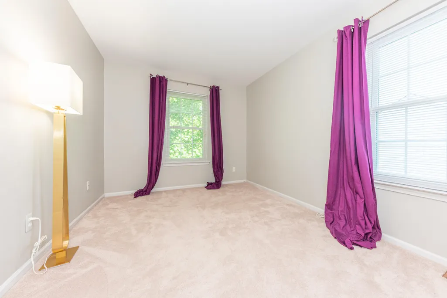
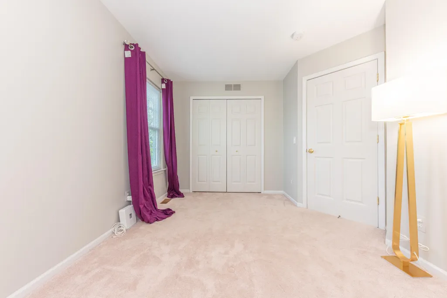
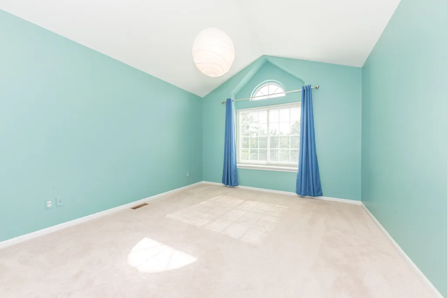
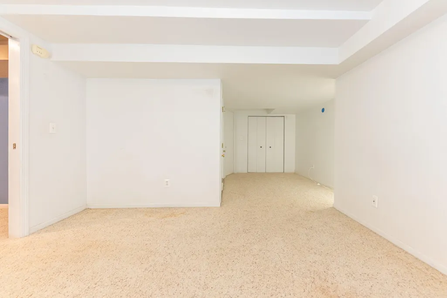
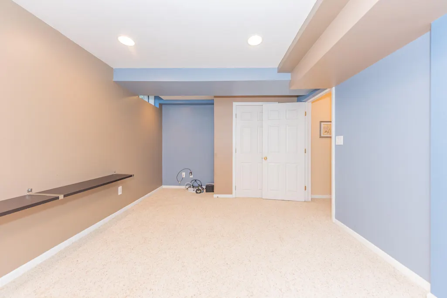
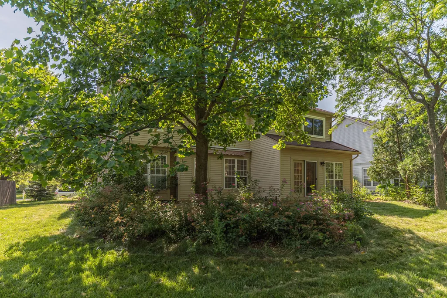
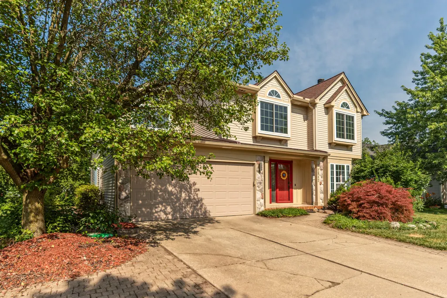
Welcome to this delightful Boulder Ridge 2-story, ideally positioned on a private tree-lined homesite with desirable east-west exposure that fills the home with natural light. Offering over 3000 square feet of living space, including a finished basement with L-shaped recreation room and 3rd full bath, this home is designed for comfortable everyday living & entertaining. Quality updates are evident throughout, including rich cherry plank hardwood flooring in the living & dining areas and stunning porcelain tile in the foyer, kitchen, nook, laundry room & powder room. The well-appointed kitchen features white cabinetry, granite counters, stainless steel appliances and a center island, leading to the inviting family room with soaring vaulted ceiling and French doors leading to the patio & peaceful backyard. The traditional floor plan also includes elegant formal living and dining rooms, with the living room showcasing a cozy wood-burning fireplace. Upstairs, the generous primary suite features a cathedral ceiling, walk-in closet and private bath with dual vanities, separate tiled shower and relaxing soaking tub. Three additional bedrooms, two with cathedral ceilings, share a 2nd full bath. Enjoy the convenience of nearby shopping, dining, parks, downtown Ann Arbor, the University of Michigan, easy access to I-94, and the added benefit of lower township taxes.
| Elementary School | Middle School | High School |
|---|---|---|
| Lawton Elementary School | Slauson Middle School | Pioneer High School |
| Price History | |
|---|---|
| 7/13/2026 | Listed $625,000 |
| 8/25/2026 | 3$610,000 |
General Features
| Sewer | Public |
|---|---|
| Heating | Forced Air |
| Cooling | Central Air |
| Utilities | Phone Connected,Natural Gas Connected,Cable Connected,High-Speed Internet |
| Possession | Close Of Escrow |
| Roof | Asphalt |
| Appliances | Dishwasher,Disposal,Dryer,Microwave,Oven,Range,Refrigerator,Washer |
| HOA Fee | 275.0 |
| Garage Spaces | 2.0 |
| Association Fee Includes | None |
| Architectural Style | Contemporary |
| Security Features | Smoke Detector(s) |
| Construction Materials | Stone,Vinyl Siding |
| Year Built | 1997 |
| Stories Count | 2 |
| Township | Pittsfield Charter Twp |
| Property Subtype | Single Family Residence |
| Tax Year | 2026 |
| Ownership | Private Owned |
| Assoc Fee Paid Per | Annually |
| County | Washtenaw |
| New Construction | No |
| Property Type | Residential |
| Association Amenities | Pets Allowed |
| HOA | No |
| Attached Garage | Yes |
| Subdivision Name | Boulder Ridge Condo |
| Garage Y/N | Yes |
| Total Rooms | 8 |
| Full Baths | 3 |
| Status | Active |
| Directions | Scio Church to S on Oak Valley,Boulder Ridge to Aspen Ridge |
| City | Ann Arbor |
| High School District | Ann Arbor |
| Zoning Description | PUD |
| Lot Size Units | Acres |
| Lot Size Square Feet | 10019.0 |
| Carport Y/N | No |
| Listing Terms | Cash,Conventional |
| Land Lease Y/N | No |
| Tax Annual Amount | 9721.0 |
| Home Warranty Y/N | No |
| Lease Renewal Y/N | No |
| Additional Parcels Y/N | No |
| Rent Control Y/N | No |
| Standard Status | Active |
| Occupancy Type | Vacant |
| Tax Assessed Value | 244587 |
| MobileHomeRemainsYN | No |
| Legal Description | M.D. L3202 P869 ****FROM 1206300007 01/11/96 UNIT 133 BOULDER RIDGE CONDO |
| Senior Community | None |
Interior Features
| Interior Amenities | Ceiling Fan(s),Garage Door Opener |
|---|---|
| Basement | Full |
| Flooring | Carpet,Ceramic Tile,Wood |
| Total Fireplaces | 1 |
| Fireplace Features | Living Room,Wood Burning |
| Air Conditioning Y/N | Yes |
| Heating Y/N | Yes |
| Window Features | Screens,Window Treatments |
| Fireplace Y/N | Yes |
| Half Baths | 1 |
| Laundry Features | In Unit,Laundry Room,Main Level,Washer Hookup |
| Total Bedrooms | 4 |
| Below Grade Finished Area | 900.0 |
| Total Baths | 4 |
Exterior Features
| Parking Features | Garage Door Opener,Attached |
|---|---|
| Lot Features | Sidewalk,Site Condo |
| Water Source | Public |
| Lot Size Area | 0.23 |
| Spa | No |
| Building Area Total | 2329.0 |
| Lot Dimensions | 74x136 |
| Lot Size Acres | 0.23 |
| Road Surface Type | Paved |
| Waterfront Y/N | No |
| Crops Included Y/N | No |
| Horse Y/N | No |
| Irrigation Water Rights Y/N | No |
Amenities
- Foreclosure
- Views
- Short Sale
- New Construction
- Adult 55+
- Lease To Own
- No HOA Fees
- Furnished
- Primary On Main
- Air Conditioning
- Seller Finance
- Green
- Fixer Upper
- Horse
- Golf
- Fireplace
- Deck
- Garage
- Basement
- Pool
Property vs Single Family Average in 48103
Price
Taxes
Year Built
Visits
 Listing information is provided by Participants of the MichRIC MLS. IDX information is provided exclusively for personal, non-commercial use, and may not be used for any purpose other than to identify prospective properties consumers may be interested in purchasing. Information deemed reliable but not guaranteed. ©: MichRIC MLS. Last Update September 22, 2026 12:32 PM UTC
