
Waterfront - Primary on Main



Address
14376 Horn Drive, Camden, MI
Price
$ 499,900
Property Attributes
- MLS#26031962
- TypeSingle Family
- Listing Status Active
- CountyHILLSDALE
- CityCamden
- AreaAmboy Twp West
- NeighborhoodAmboy Twp West
- Zip49232
- StyleSingle Family Residence
- Year Built2007
- Taxes$ 5913
- Price$ 499,900
- Bedrooms4
- Full Bathrooms2
- Half Bathrooms0
- Sqr Footage2200
- Lot Size0.21 Acres
Data Source:
Michigan Regional Information Center (MICHRIC)
Property Description
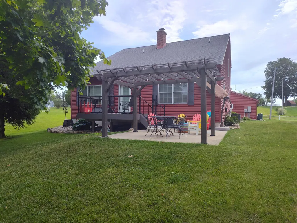
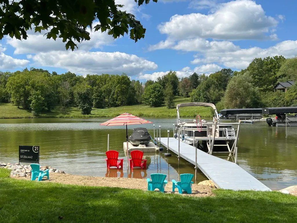
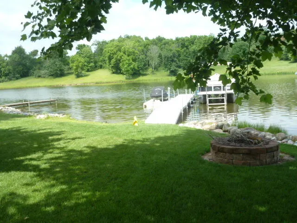
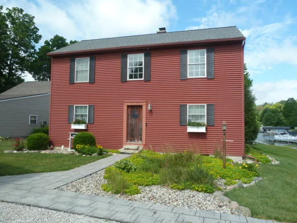
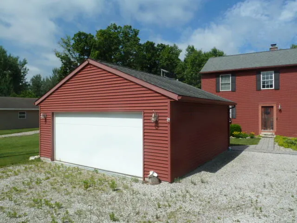
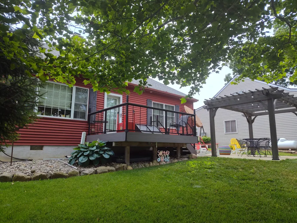
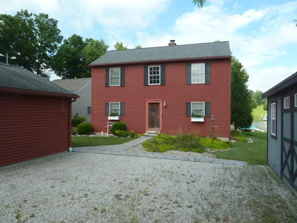
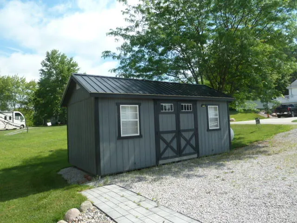
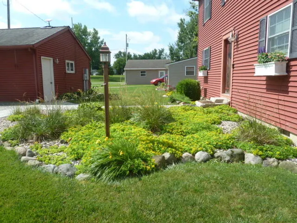
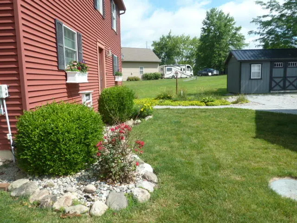
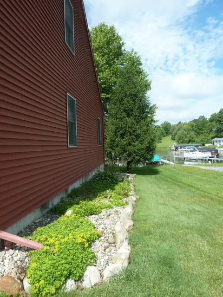
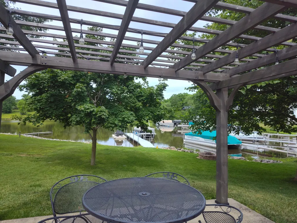
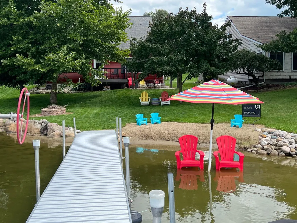
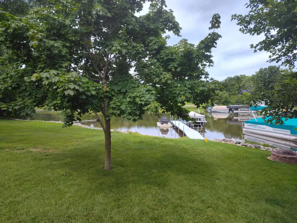
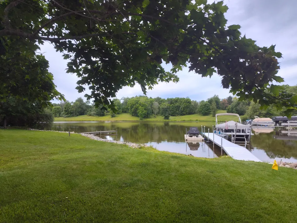
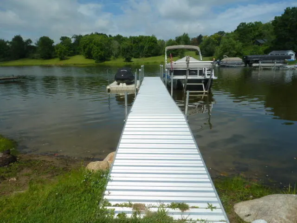
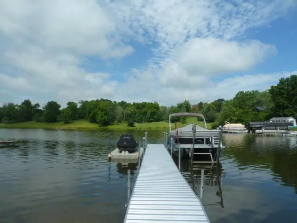
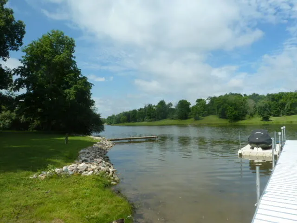
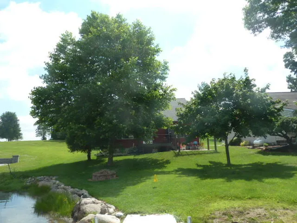
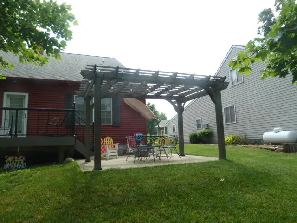
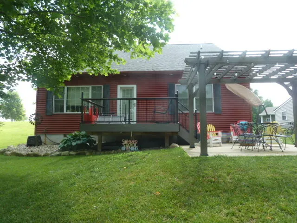
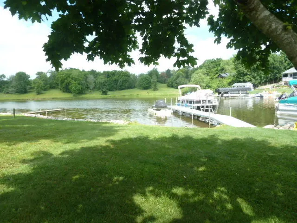
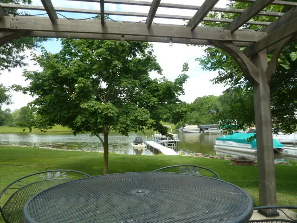
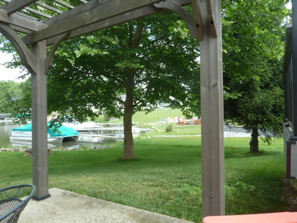
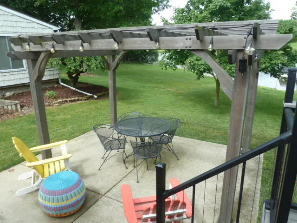
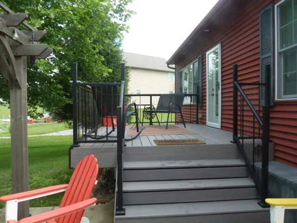
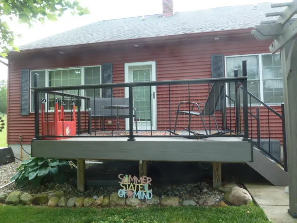
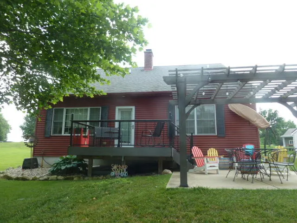
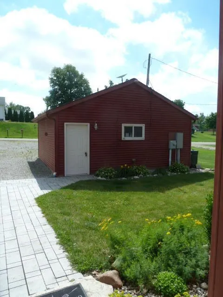
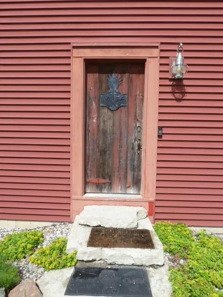
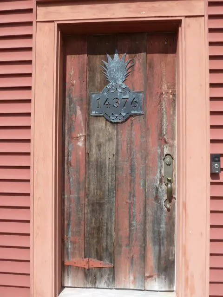
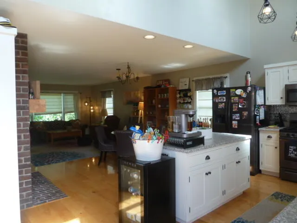
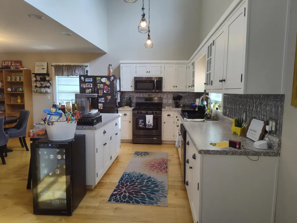
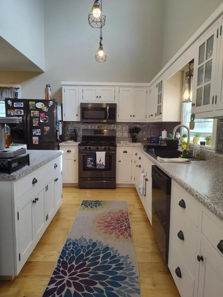
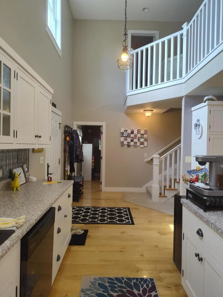
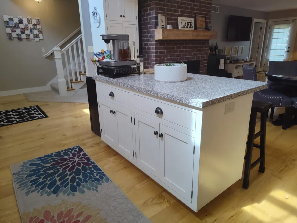
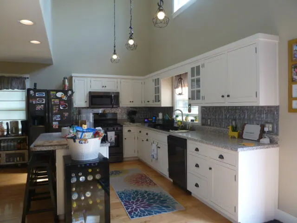
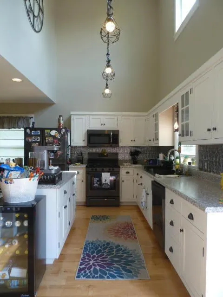
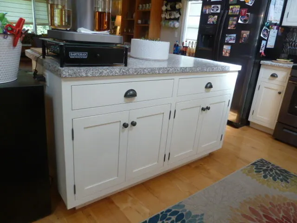
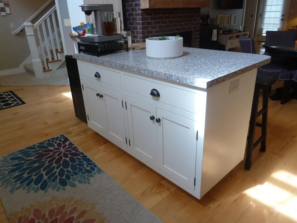
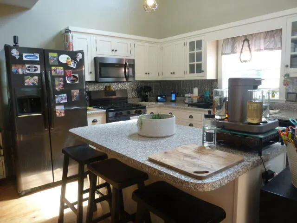
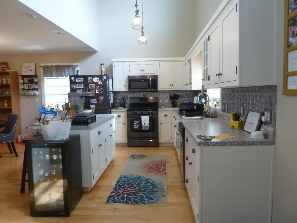
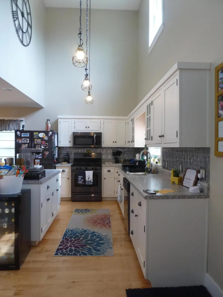
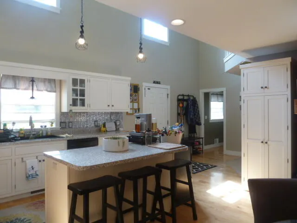
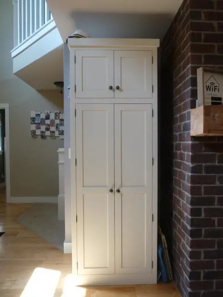
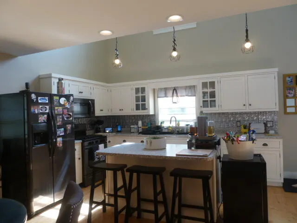
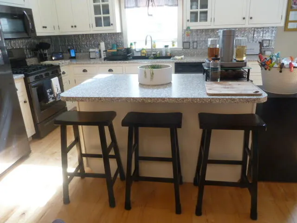
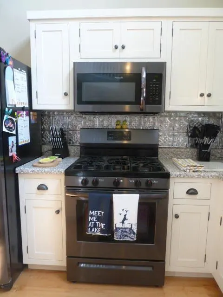
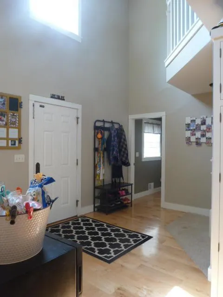
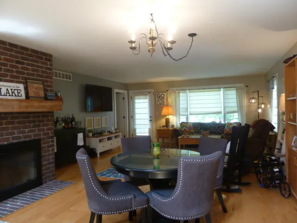
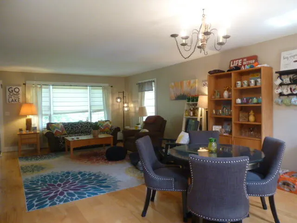
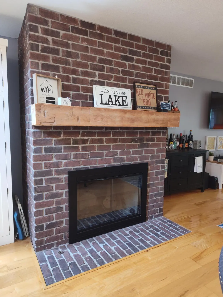
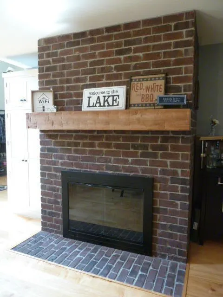
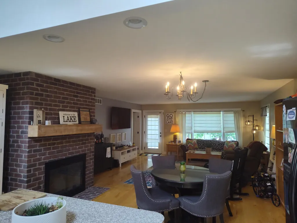
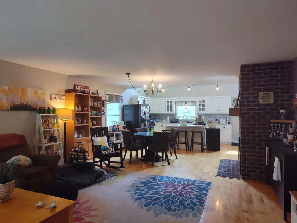
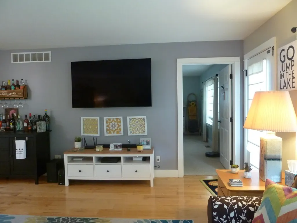
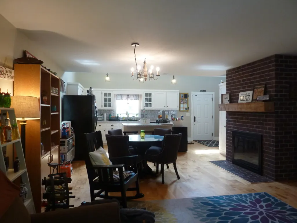
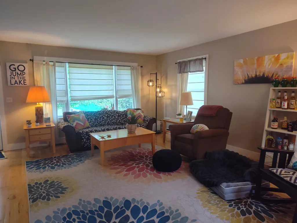
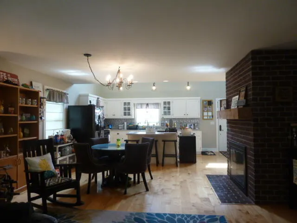
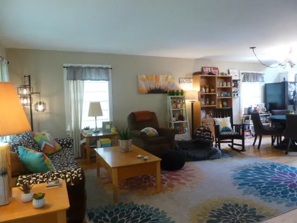
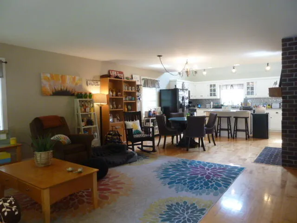
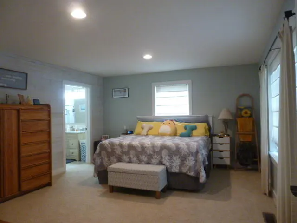
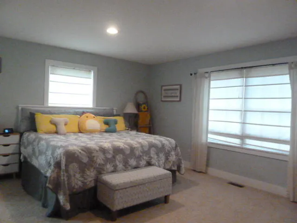
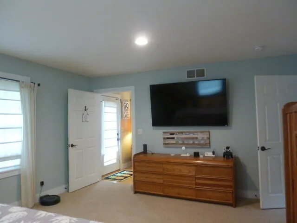
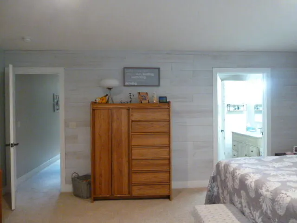
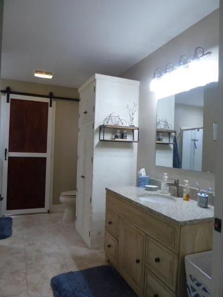
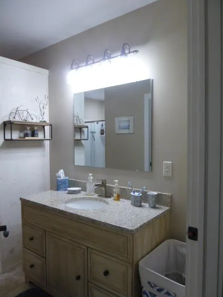
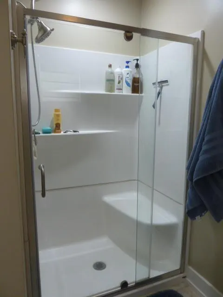
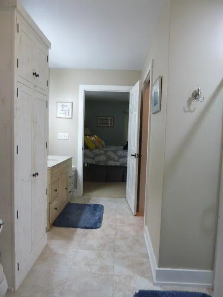
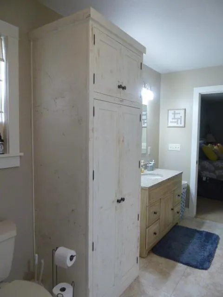
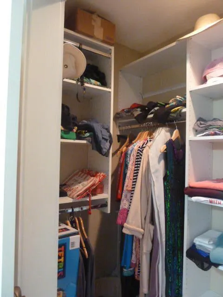
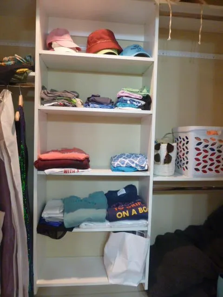
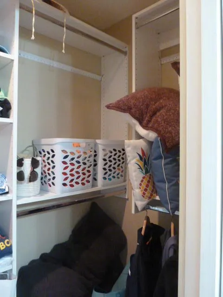
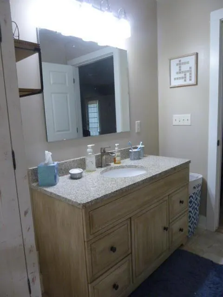
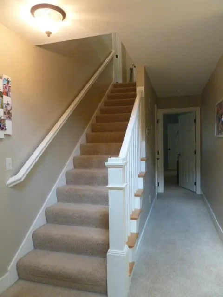
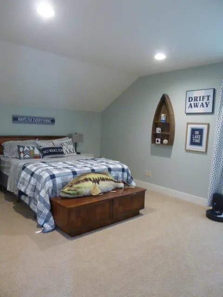
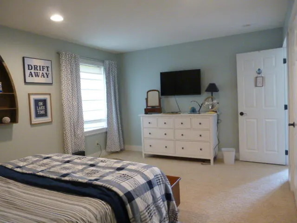
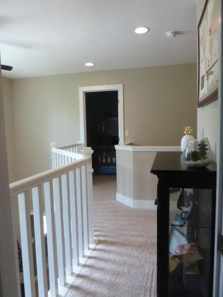
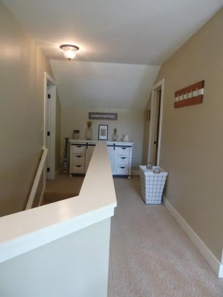
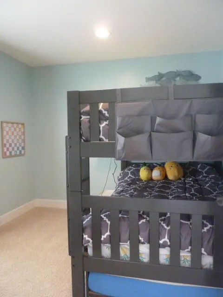
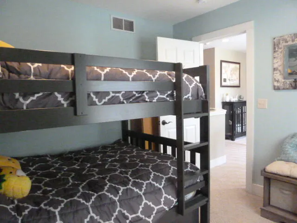
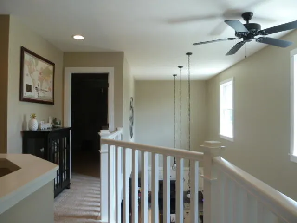
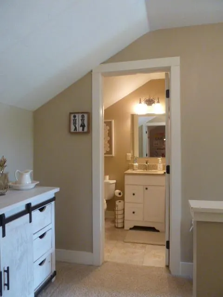
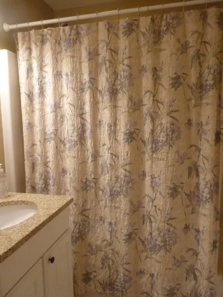
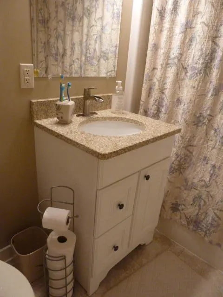
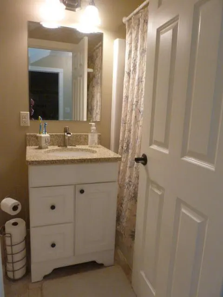
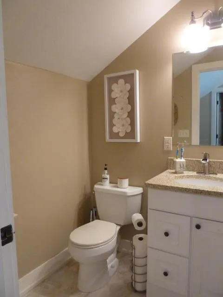
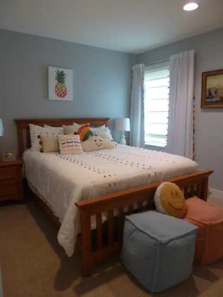
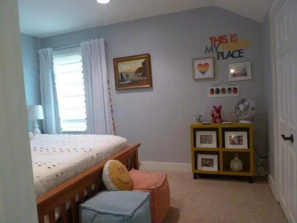
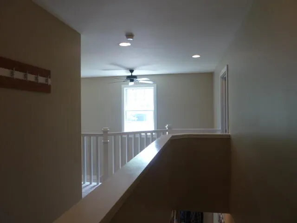
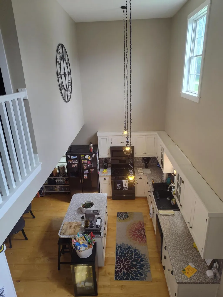
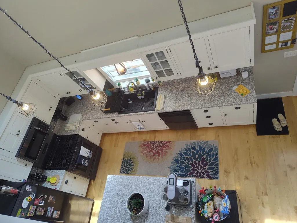
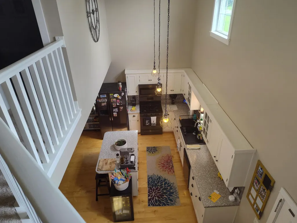
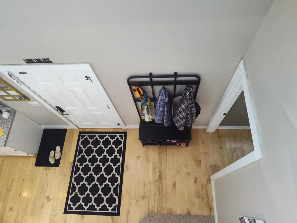
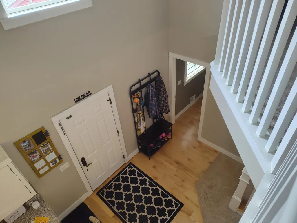
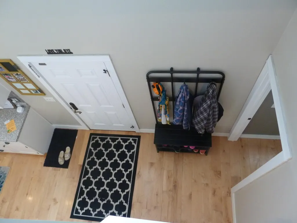
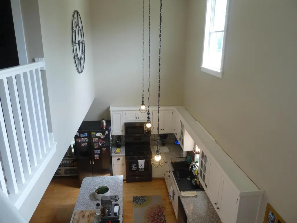
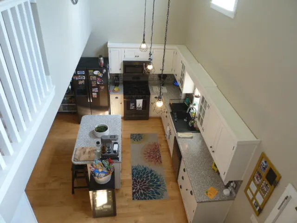
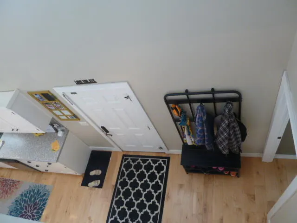
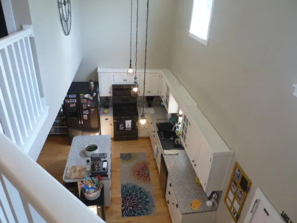
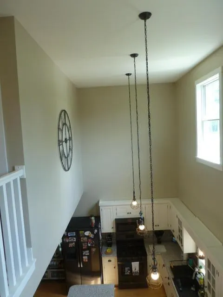
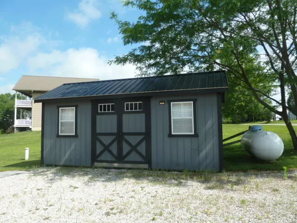
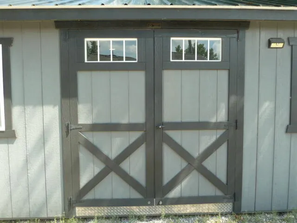
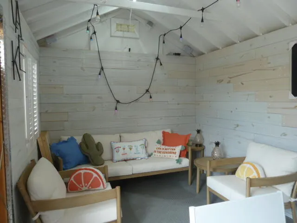
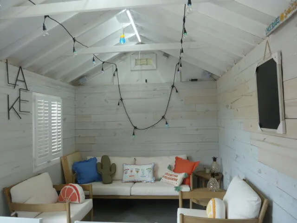
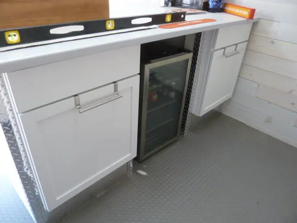
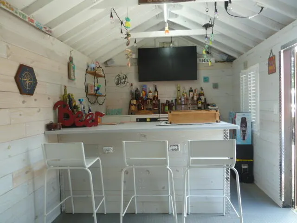
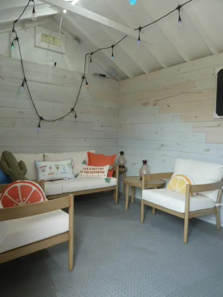
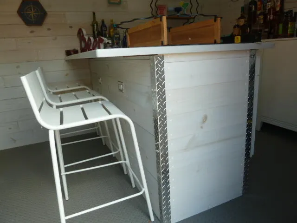
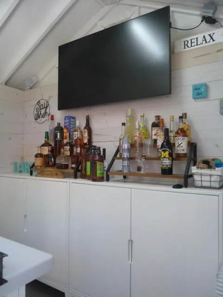
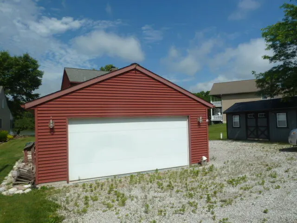
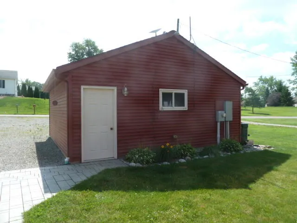
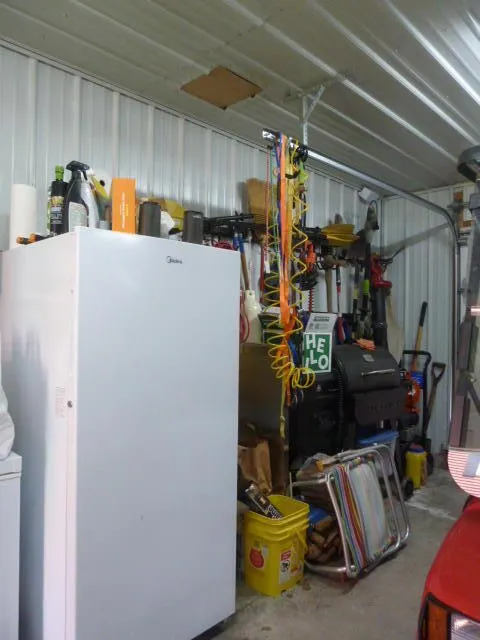
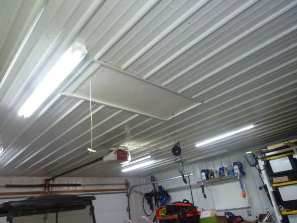
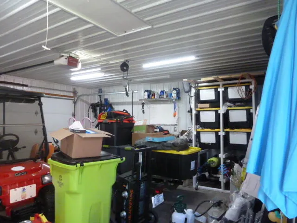
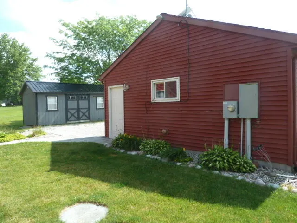
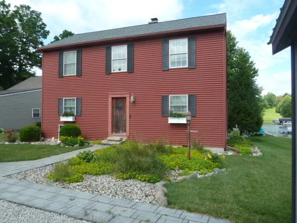
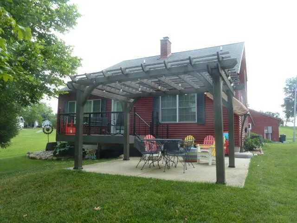
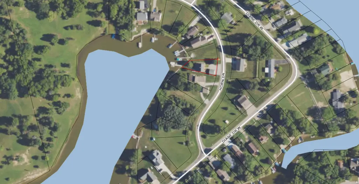
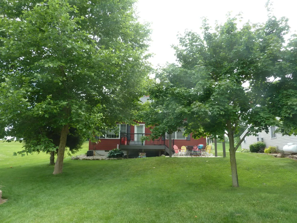
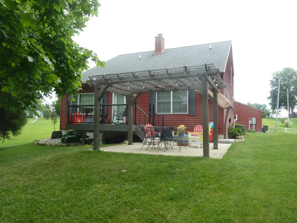
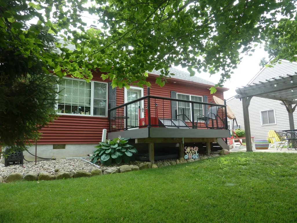
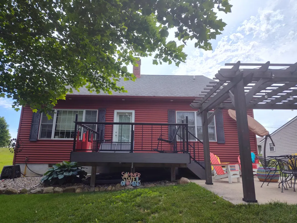
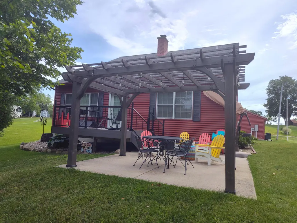
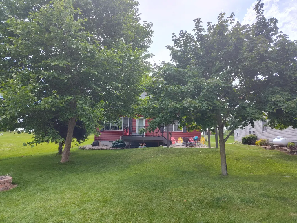
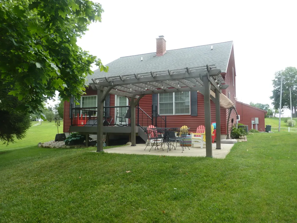
Lake Diane water front 4BR, 2 BA has 50 ft. lake frontage and amazing views of water and woods. The change of seasons offers stunning foliage colors and wildlife sightings. Here is your chance to own the Uniquely appointed 'Red Salt Box' with blonde hardwood floors, beautiful stylish Brick fire place with gas assist lighting, updated composite deck, patio with pergola and lake side fire pit. The newer dock is included too! Full time or a lake retreat you will appreciate the main floor living: utility room containing newer front load washer/dryer, owner's suite with lake view, spacious bath and walk in closet. Upstairs offers 3BRs, full bath and balcony walkway that over looks the kitchen. Upon entry to the home you will appreciate the one of a kind custom door that opens into the white and bright kitchen with high ceilings that create a spacious modern feel, ready for entertaining with large island. Open living concept combines kitchen, dinning area and living area to comfortably accommodate all your guests. However, if you need additional space or want to move the gathering to an alternate location there is a Fun Shed wired for sound (speakers remain) with a built in bar sporting a durable corian countertop. White washed shiplap walls, diamond plate vinyl flooring and diamond plate metal accents, portable A/C and wall mounted TV included, remote controlled color changing lights and blue tooth receiver for enhanced enjoyment. Garage is also wired for sound with blue tooth receiver & speakers and refrigerator included. There are 2 exterior access points for blue tooth; property is connected to Fiber Optics; DMCI. Also included: Stove, Ref., Microwave, dishwasher, W/D, 4 wall mounted TVs total, Coat Rack/ bench in entryway. Jetski and Pontoon lifts are negotiable. This company makes no warranty or representations about the contents or accuracy of this data. It is the responsibility of the parties viewing the property to satisfy themselves as to the accuracy of this and all information. Taxes were obtained from the local assessor's website and may change for the buyer after a closed transaction.
| Price History | |
|---|---|
| 6/25/2026 | Listed $499,900 |
General Features
| Sewer | Public |
|---|---|
| Heating | Forced Air |
| Cooling | Central Air,Window Unit(s) |
| Utilities | High-Speed Internet |
| Possession | Close Plus 30 Days |
| Roof | Composition |
| Appliances | Dishwasher,Dryer,Microwave,Oven,Refrigerator,Washer,Water Softener Owned |
| HOA Fee | 150.0 |
| Garage Spaces | 2.0 |
| Association Fee Includes | Other |
| Construction Materials | Vinyl Siding |
| Exclusions | Excluded: Pontoon,Jetski,2 wine coolers,2 chest freezers. |
| Year Built | 2007 |
| Stories Count | 2 |
| Township | Amboy Twp West |
| Property Subtype | Single Family Residence |
| Tax Year | 2025 |
| Ownership | Private Owned |
| Waterfront Features | Lake |
| Assoc Fee Paid Per | Annually |
| County | Hillsdale |
| New Construction | No |
| Property Type | Residential |
| Association Amenities | Playground,Boat Launch,Other |
| HOA | Yes |
| Attached Garage | No |
| Garage Y/N | Yes |
| Other Structures | Shed(s) |
| Total Rooms | 9 |
| Full Baths | 2 |
| Status | Active |
| City | Camden |
| Body of Water | Lake Diane |
| High School District | Camden-Frontier |
| Zoning Description | Residential |
| Lot Size Units | Acres |
| Lot Size Square Feet | 9322.0 |
| Carport Y/N | No |
| Listing Terms | Cash,Conventional |
| Land Lease Y/N | No |
| Tax Annual Amount | 5913.18 |
| Home Warranty Y/N | No |
| Lease Renewal Y/N | No |
| Additional Parcels Y/N | No |
| Rent Control Y/N | No |
| Standard Status | Active |
| Occupancy Type | Owner |
| Tax Assessed Value | 126966 |
| MobileHomeRemainsYN | No |
| Legal Description | LOT 27 LAKE DIANE - CRESCENT VIEW SEC 3 T9S R3W |
| Senior Community | None |
Interior Features
| Interior Amenities | Ceiling Fan(s),Garage Door Opener,LP Tank Rented,Center Island |
|---|---|
| Basement | Crawl Space |
| Flooring | Carpet,Wood |
| Total Fireplaces | 1 |
| Fireplace Features | Wood Burning |
| Air Conditioning Y/N | Yes |
| Heating Y/N | Yes |
| Fireplace Y/N | Yes |
| Laundry Features | Laundry Room,Main Level |
| Total Bedrooms | 4 |
| Main Level Bedrooms | 1 |
| Total Baths | 2 |
Exterior Features
| Exterior Amenities | Other |
|---|---|
| Parking Features | Detached |
| Lot Features | Level |
| Water Source | Well |
| Lot Size Area | 0.21 |
| Spa | No |
| Building Area Total | 2200.0 |
| Lot Dimensions | 50x131.31x75.71x165.30 |
| Lot Size Acres | 0.21 |
| Road Surface Type | Paved |
| Waterfront Y/N | Yes |
| Crops Included Y/N | No |
| Horse Y/N | No |
| Irrigation Water Rights Y/N | No |
| Dock | True |
| Private Frontage | True |
| View | True |
| All Sports | True |
Amenities
- Foreclosure
- Views
- Short Sale
- New Construction
- Adult 55+
- Lease To Own
- No HOA Fees
- Furnished
- Primary On Main
- Air Conditioning
- Seller Finance
- Green
- Fixer Upper
- Horse
- Golf
- Fireplace
- Deck
- Garage
- Basement
- Pool
Property vs Single Family Average in 49232
Price
Taxes
Year Built
Visits
 Listing information is provided by Participants of the MichRIC MLS. IDX information is provided exclusively for personal, non-commercial use, and may not be used for any purpose other than to identify prospective properties consumers may be interested in purchasing. Information deemed reliable but not guaranteed. ©: MichRIC MLS. Last Update September 15, 2026 11:13 AM UTC
