
New Construction - Eco Friendly

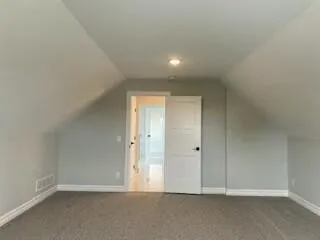
Address
733 Britt Circle Drive # 10, Dundee, MI
Price
$ 464,000
Property Attributes
- MLS#26020050
- TypeSingle Family
- Listing Status Active
- CountyMONROE
- CityDundee
- AreaDundee Vllg
- NeighborhoodDundee Vllg
- Zip48131
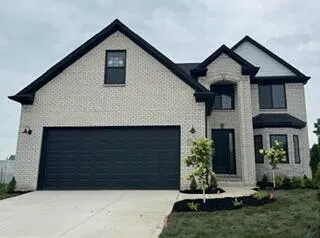
- StyleColonial
- Year Built2026
- Taxes$ 99
- Price$ 464,000
- Bedrooms4
- Full Bathrooms2
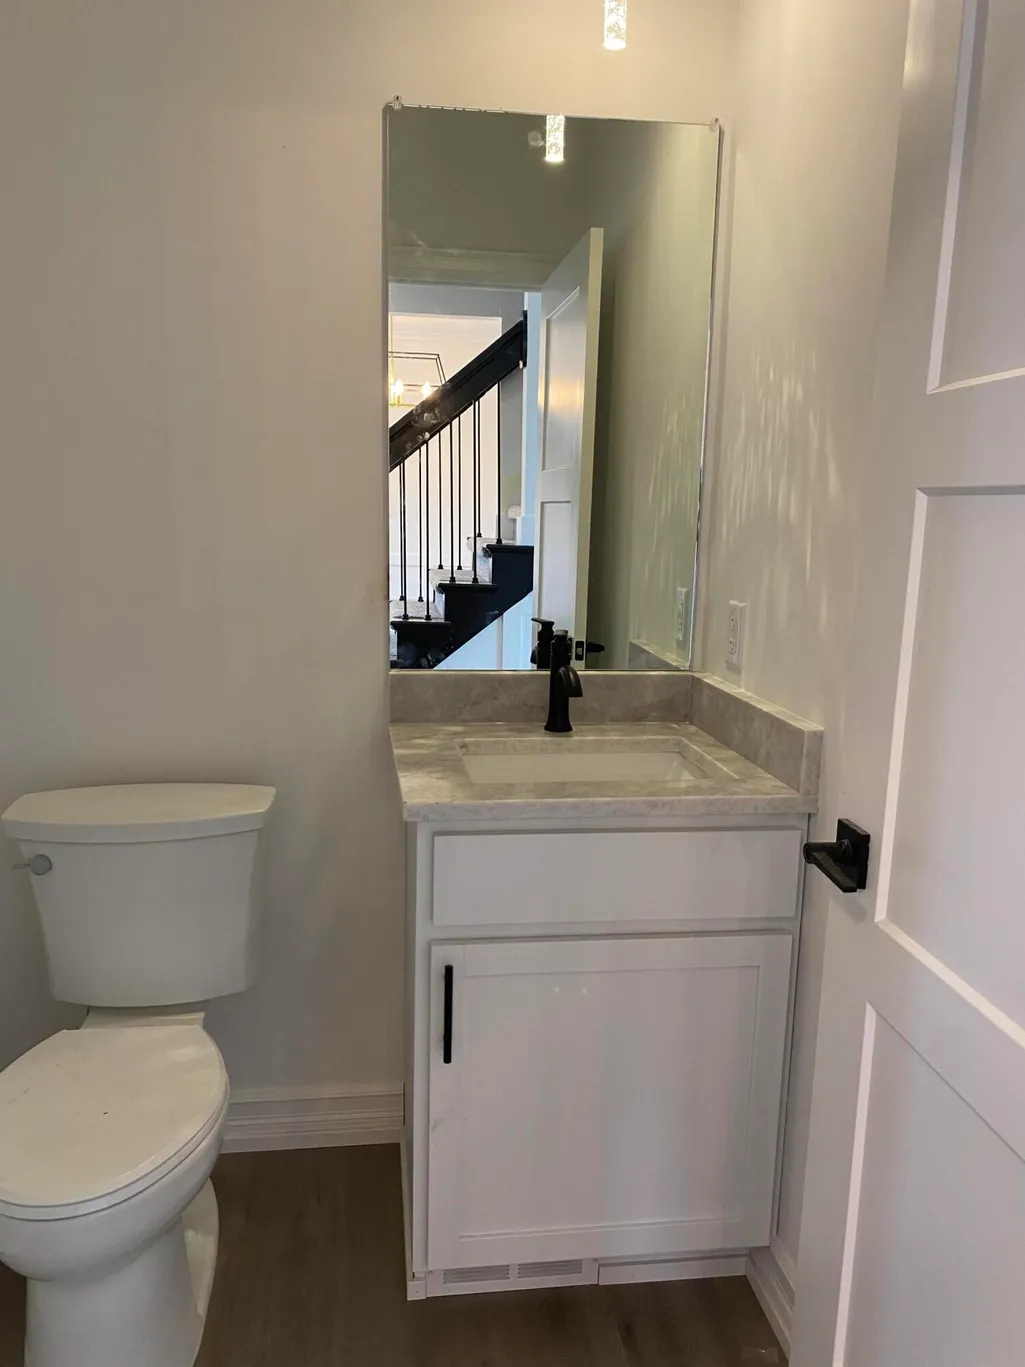
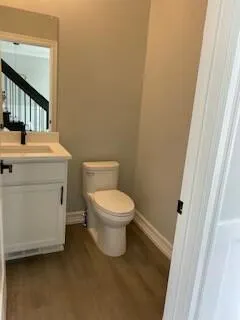
- Half Bathrooms1
- Sqr Footage2414
Data Source:
Michigan Regional Information Center (MICHRIC)
Property Description
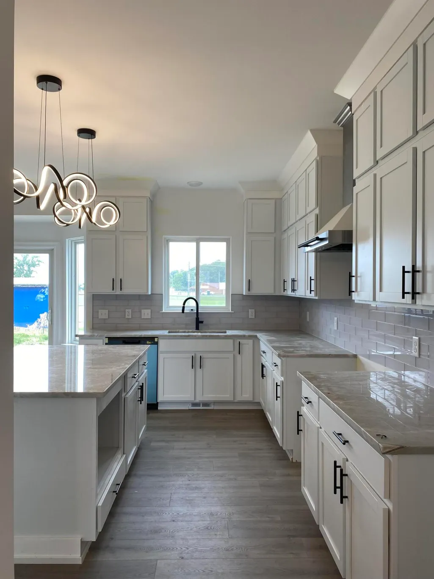
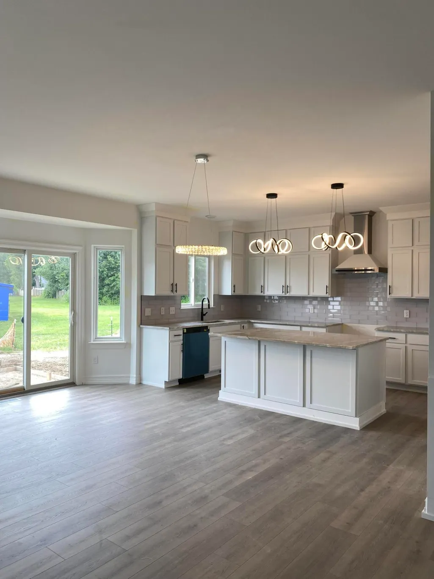
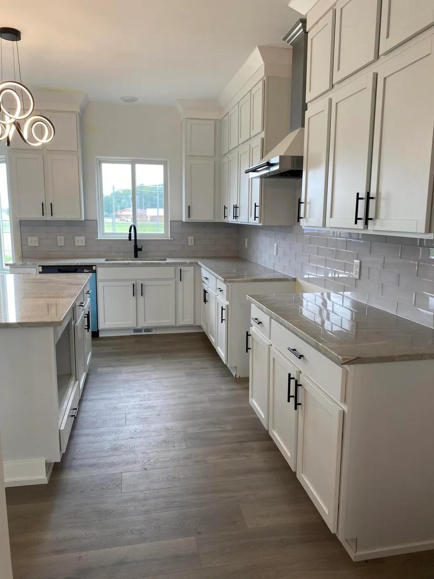
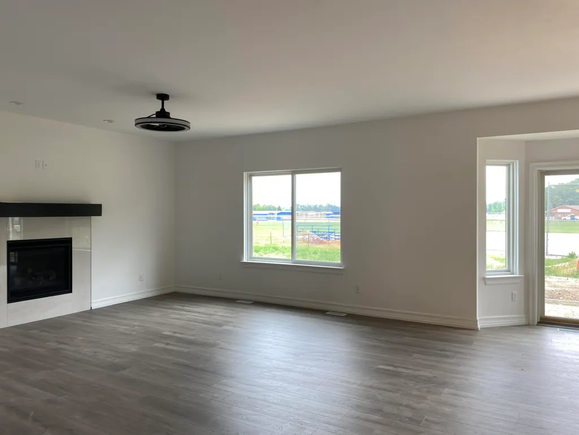
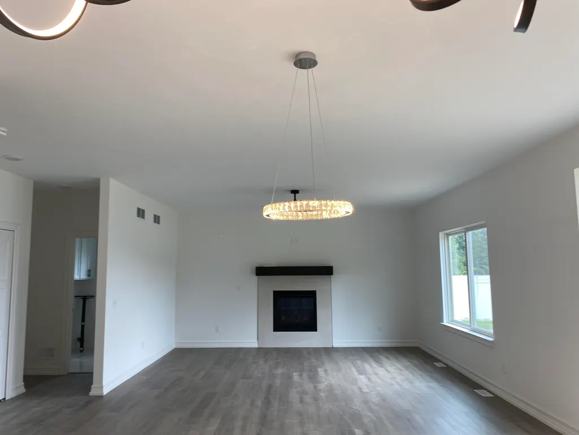
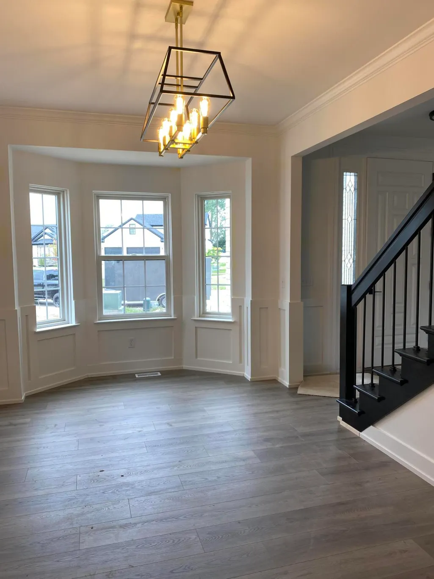
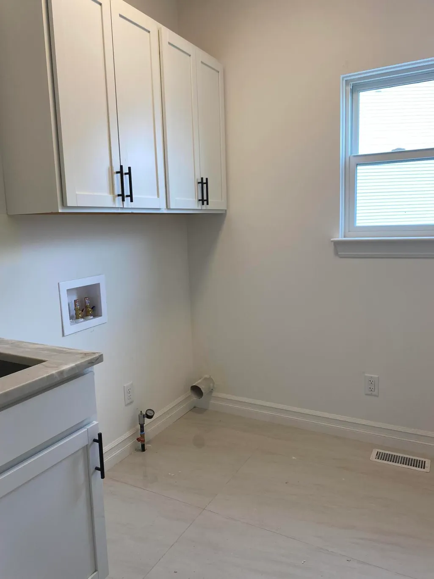
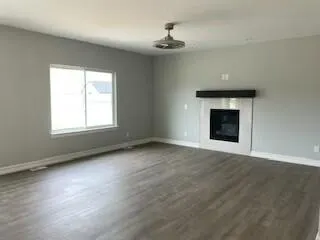
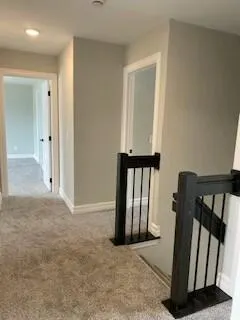
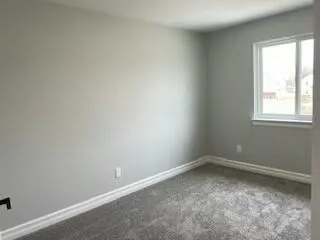
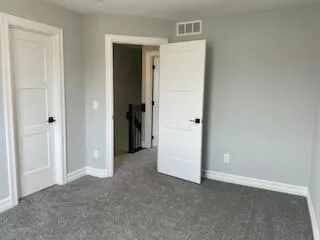
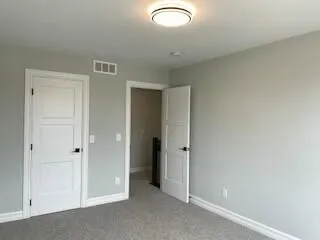
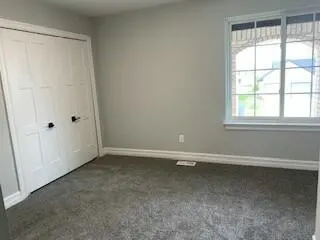
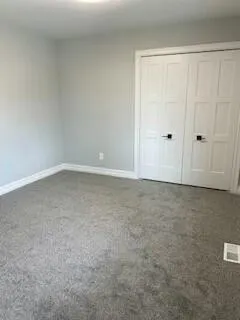
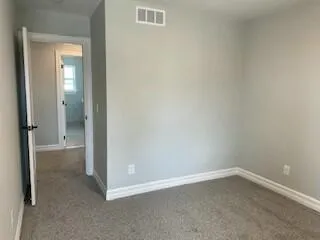
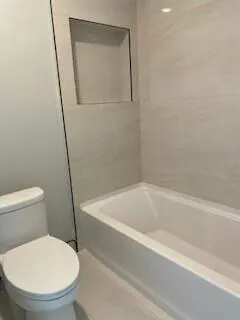
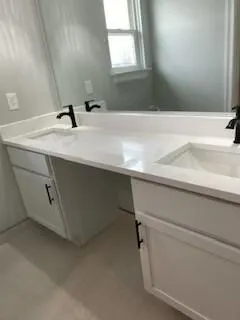
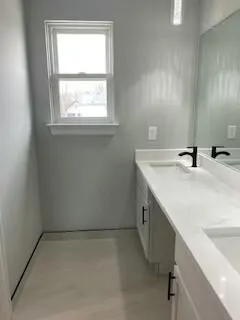
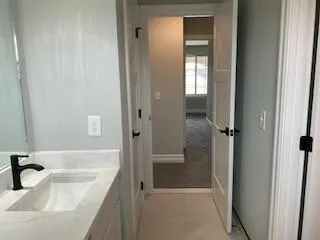
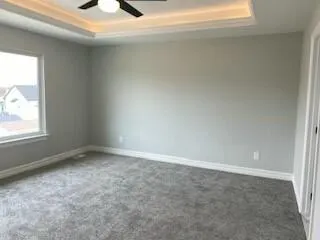
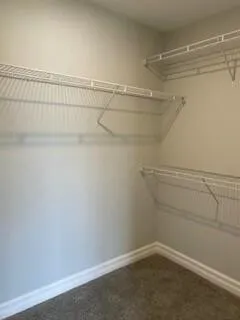
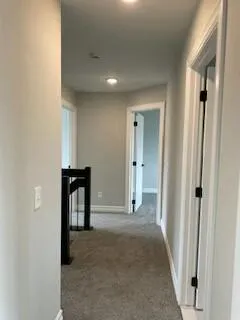
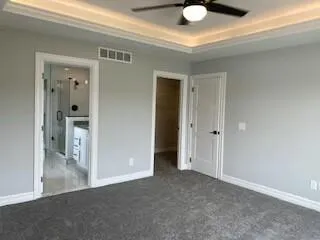
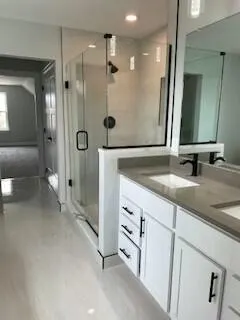
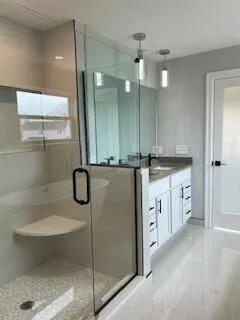
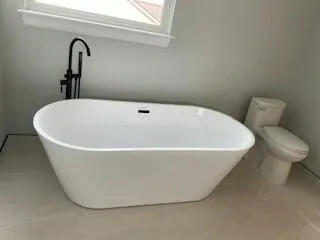
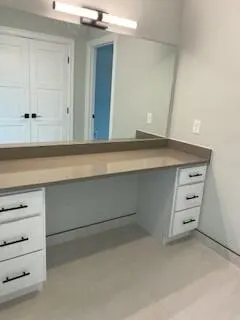
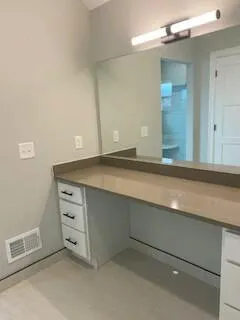
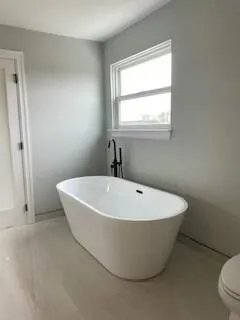
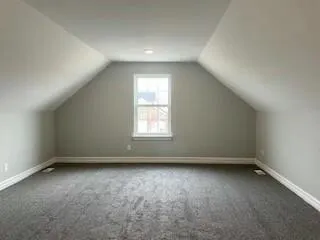
This 4-bed/2.5-bath home, offering numerous upgrades, is ready for immediate occupancy. Gourmet kitchen w/ breakfast nook, oversized island, hood vent, quartz countertops, & Merillat stacked cabinets provide tons of storage. Kitchen opens to the great room w/a gas fireplace, perfect for entertaining. 1st floor- 9' ceiling & LVP. Upstairs-4 bedrooms w/ bonus room. Master bedroom has a tray ceiling & enters a luxurious ensuite bathroom w/ a freestanding tub, separate full custom tile-to-ceiling shower, European glass door, and double sinks. 2.5 car garage has 2' extra depth, is insulated, drywalled, & has 8' height openings. The full basement is ready for you to finish/ 3 pc rough plumbing and an egress window. -30-yr dimensional shingles, R15 Insulated walls, & more make this home energy star-rated. 1 yr builder warranty
| Elementary School | Middle School | High School |
|---|---|---|
| Dundee Elementary School | Dundee Middle School | Dundee Community High School |
| Price History | |
|---|---|
| 5/5/2026 | Listed $464,000 |
General Features
| Sewer | Public |
|---|---|
| Heating | ENERGY STAR Qualified Equipment,Forced Air |
| Utilities | Phone Available,Natural Gas Available,Electricity Available,Cable Available,Natural Gas Connected |
| Possession | Close Of Escrow |
| Roof | Asphalt |
| Appliances | Dishwasher,Disposal |
| HOA Fee | 200.0 |
| Garage Spaces | 2.5 |
| Association Fee Includes | Other |
| Architectural Style | Colonial |
| Security Features | Carbon Monoxide Detector(s),Smoke Detector(s) |
| Construction Materials | Brick,Concrete,Stone,Vinyl Siding |
| Year Built | 2026 |
| Stories Count | 2 |
| Township | Dundee Vllg |
| Unit Number | 10 |
| Property Subtype | Single Family Residence |
| Tax Year | 2025 |
| Ownership | Private Owned |
| Assoc Fee Paid Per | Annually |
| County | Monroe |
| New Construction | Yes |
| Property Type | Residential |
| Association Amenities | Pets Allowed,Playground,Other |
| HOA | Yes |
| Attached Garage | Yes |
| Energy Efficient | Thermostat |
| Subdivision Name | Village Square |
| Garage Y/N | Yes |
| Total Rooms | 14 |
| Full Baths | 2 |
| Status | Active |
| City | Dundee |
| High School District | Dundee |
| Zoning Description | Residential |
| Lot Size Units | Acres |
| Lot Size Square Feet | 0.0 |
| Carport Y/N | No |
| Listing Terms | Cash,FHA,VA Loan,Conventional |
| Land Lease Y/N | No |
| Tax Annual Amount | 99.5 |
| Home Warranty Y/N | Yes |
| Lease Renewal Y/N | No |
| Additional Parcels Y/N | No |
| Rent Control Y/N | No |
| Builder Name | Soave Homes Inc. |
| Standard Status | Active |
| Occupancy Type | Vacant |
| Tax Assessed Value | 2114 |
| MobileHomeRemainsYN | No |
| Legal Description | Unit 10 of Village Square of Dundee |
| Senior Community | None |
Interior Features
| Interior Amenities | Ceiling Fan(s),Center Island,Eat-in Kitchen,Pantry |
|---|---|
| Basement | Full |
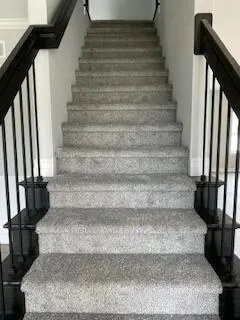
| Flooring | Carpet,Laminate,Tile |
| Total Fireplaces | 1 |
| Fireplace Features | Family Room,Gas Log |
| Heating Y/N | Yes |
| Window Features | Screens,Insulated Windows,Bay/Bow |
| Fireplace Y/N | Yes |
| Half Baths | 1 |
| Laundry Features | Gas Dryer Hookup,Laundry Room,Main Level,Sink,Washer Hookup |
| Total Bedrooms | 4 |
| Below Grade Finished Area | 0.0 |
| Total Baths | 3 |
| Pantry | True |
Exterior Features
| Parking Features | Garage Faces Front,Attached |
|---|---|
| Lot Features | Level,Sidewalk |
| Water Source | Public |
| Spa | No |
| Building Area Total | 2414.0 |
| Lot Dimensions | 35x153x124x110 |
| OwnerPhone | 734-422-2577 |
| Lot Size Acres | 0.0 |
| Road Surface Type | Paved |
| Waterfront Y/N | No |
| Crops Included Y/N | No |
| Horse Y/N | No |
| Irrigation Water Rights Y/N | No |
Amenities
- Foreclosure
- Views
- Short Sale
- New Construction
- Adult 55+
- Lease To Own
- No HOA Fees
- Furnished
- Primary On Main
- Air Conditioning
- Seller Finance
- Green
- Fixer Upper
- Horse
- Golf
- Fireplace
- Deck
- Garage
- Basement
- Pool
Property vs Single Family Average in 48131
Price
Taxes
Year Built
Visits
 Listing information is provided by Participants of the MichRIC MLS. IDX information is provided exclusively for personal, non-commercial use, and may not be used for any purpose other than to identify prospective properties consumers may be interested in purchasing. Information deemed reliable but not guaranteed. ©: MichRIC MLS. Last Update September 16, 2026 11:25 AM UTC
